


Granite vs. Cast Iron Bases & Surface Plates: Which Is Best
-
 author
 - September 24, 2026
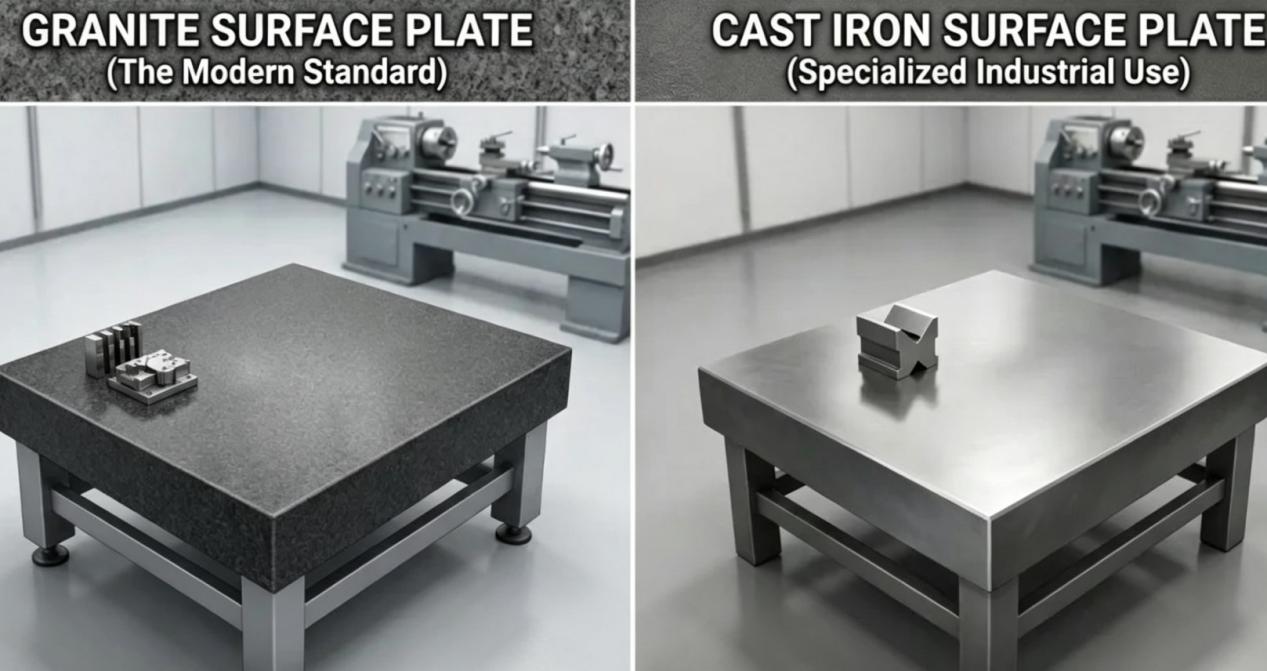
Picking the right base or reference plane stands out as a key choice in high-precision inspection setups. Quality control managers often deal with the task of picking a granite surface plate or a cast iron surface plate to achieve consistent measurements at the micron level.
- Dimensional Precision: Your choice of material for the reference plate has a direct effect on surface plate flatness. It also determines how well tight tolerances hold up over repeated checks.
- Environmental Resistance: Temperature changes, moisture levels, and shop-floor vibrations can impact thermal stability, dimensional stability, and long-term metrology accuracy in daily use.
- Operational Longevity: Wear rates, impact resistance, upkeep needs, and surface plate calibration frequency all shape the total cost of ownership.
When evaluating a granite vs cast iron surface plate, knowing how each material behaves helps when selecting the right surface plate for quality control. SINCERE PRECISION provides high-precision granite metrology products for laboratories, CMM systems, and industrial inspection environments.
Understanding Metrology Surface Plates and Machine Bases
Choosing granite or cast iron requires solid knowledge of how each material behaves under load. Both work as metrology surface plates. Yet the two show clear differences in corrosion resistance, maintenance needs, thermal stability, and vibration damping.
The Role of Granite Surface Plates in Modern Quality Control
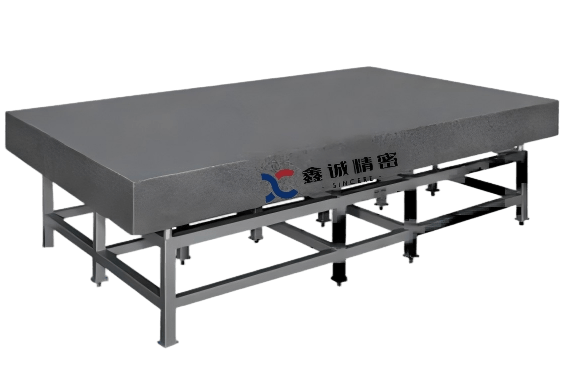
A precision granite surface plate sees wide use in inspection work today thanks to its corrosion resistance, non-magnetic traits, and steady dimensional stability over time.
- Non-Magnetic Properties: A granite surface plate does not pull in ferrous particles, so it stays suitable near sensitive gauges and tight-tolerance parts.
- Zero Rust and Corrosion: Unlike a cast iron surface plate, granite stays free of rust in normal air and needs no oil coatings for protection.
- Stress-Relieved Structure: Good natural granite gives strong long-term dimensional stability and helps keep the geometry of a surface plate for quality control intact.
The Legacy of Cast Iron Surface Plates in Industrial Labs
The cast iron surface plate has long served toolrooms, fabrication zones, and heavy inspection areas.
- High Flexural Stiffness: Ribbed cast iron frames handle concentrated loads well in factory settings.
- Machinability: A cast iron surface plate can be machined, scraped, drilled, or fitted with T-slots for clamping work.
- Susceptibility to Damage: Rust, corrosion, scratches, and raised burrs can change surface plate flatness and raise maintenance demands.
Key Technical Differences: Granite vs. Cast Iron Metrology Equipment
Comparing a granite machine base vs. a cast iron base requires examining temperature behavior, corrosion resistance, wear, vibration, and long-term geometric stability.
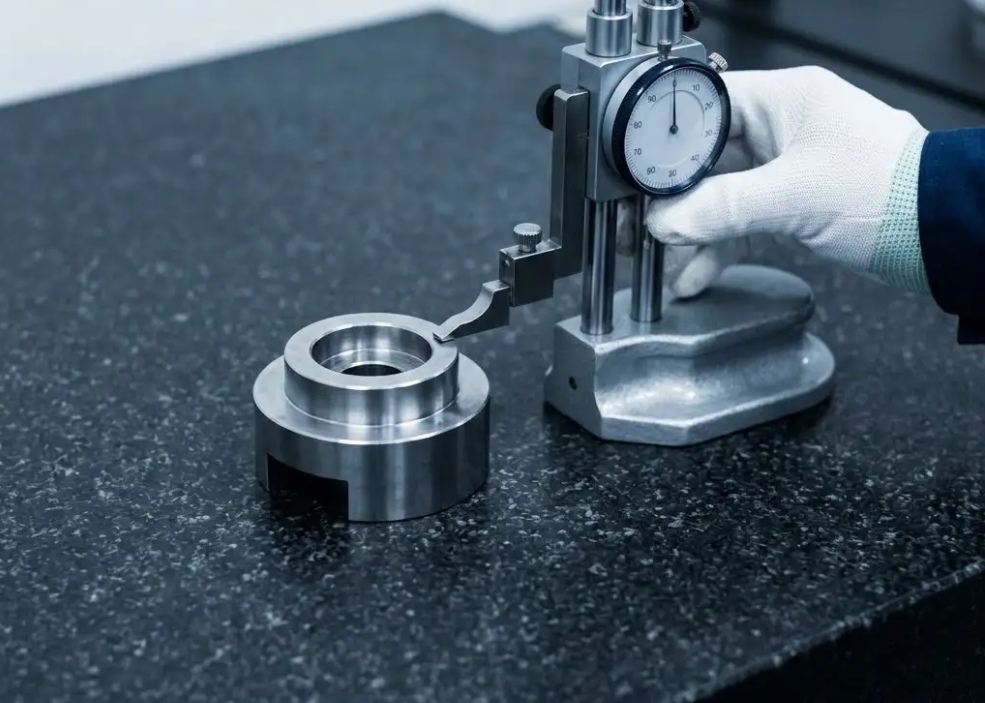
Material Properties and Thermal Stability
Temperature variation is a major contributor to measurement uncertainty in precision quality control.
- Thermal Expansion Coefficient: Granite generally provides favorable thermal stability, reducing dimensional movement as laboratory temperatures fluctuate.
- Thermal Inertia: A high-mass granite surface plate responds relatively gradually to ambient temperature changes, supporting stable measurement conditions.
- Internal Stress Relief: Natural granite does not contain the casting-related residual stresses associated with some metallic structures, supporting long-term dimensional stability.
Wear Resistance, Corrosion, and Maintenance Requirements
Daily use can gradually affect reference surfaces if cleaning, inspection, and surface plate calibration are neglected.
- Corrosion Resistance: A precision granite surface plate does not rust, while a cast iron surface plate may require protective maintenance in humid conditions.
- Impact Response: Cast iron damage may create raised burrs that interfere with measurements. Granite may chip locally without producing the same raised metallic edge.
- Non-Magnetic Properties: Granite is non-magnetic, making a metrology surface plate made from granite useful for applications where magnetic attraction is undesirable.
Vibration Damping and Structural Rigidity
Controlling environmental vibration is important for precision gauges, optical systems, and coordinate measuring machines.
- High Damping Capability: Granite offers useful vibration damping characteristics that can help reduce transmitted machine and floor vibration.
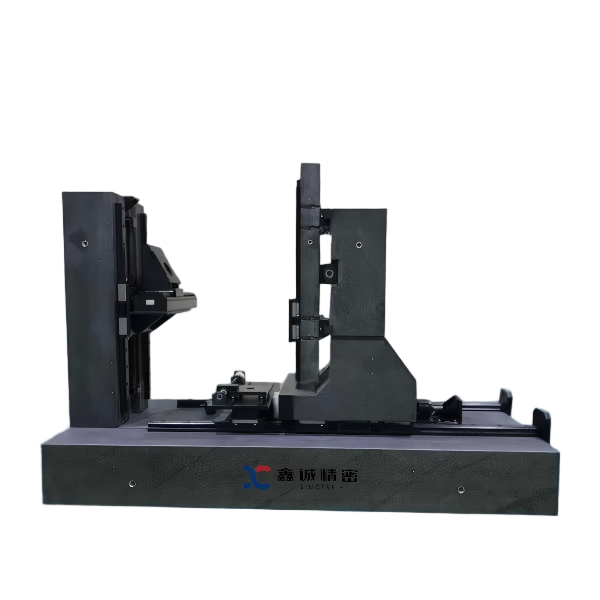
- Structural Rigidity: A properly designed granite base can support precision equipment while maintaining geometric stability.
- Harmonic Suppression: The mineral structure and mass of granite contribute to vibration damping, making granite attractive for precision measuring equipment.
Practical Application Scenarios in Metrology Labs
Selecting the correct metrology surface plate depends on the measuring system, required accuracy, workpiece weight, and surrounding environment.
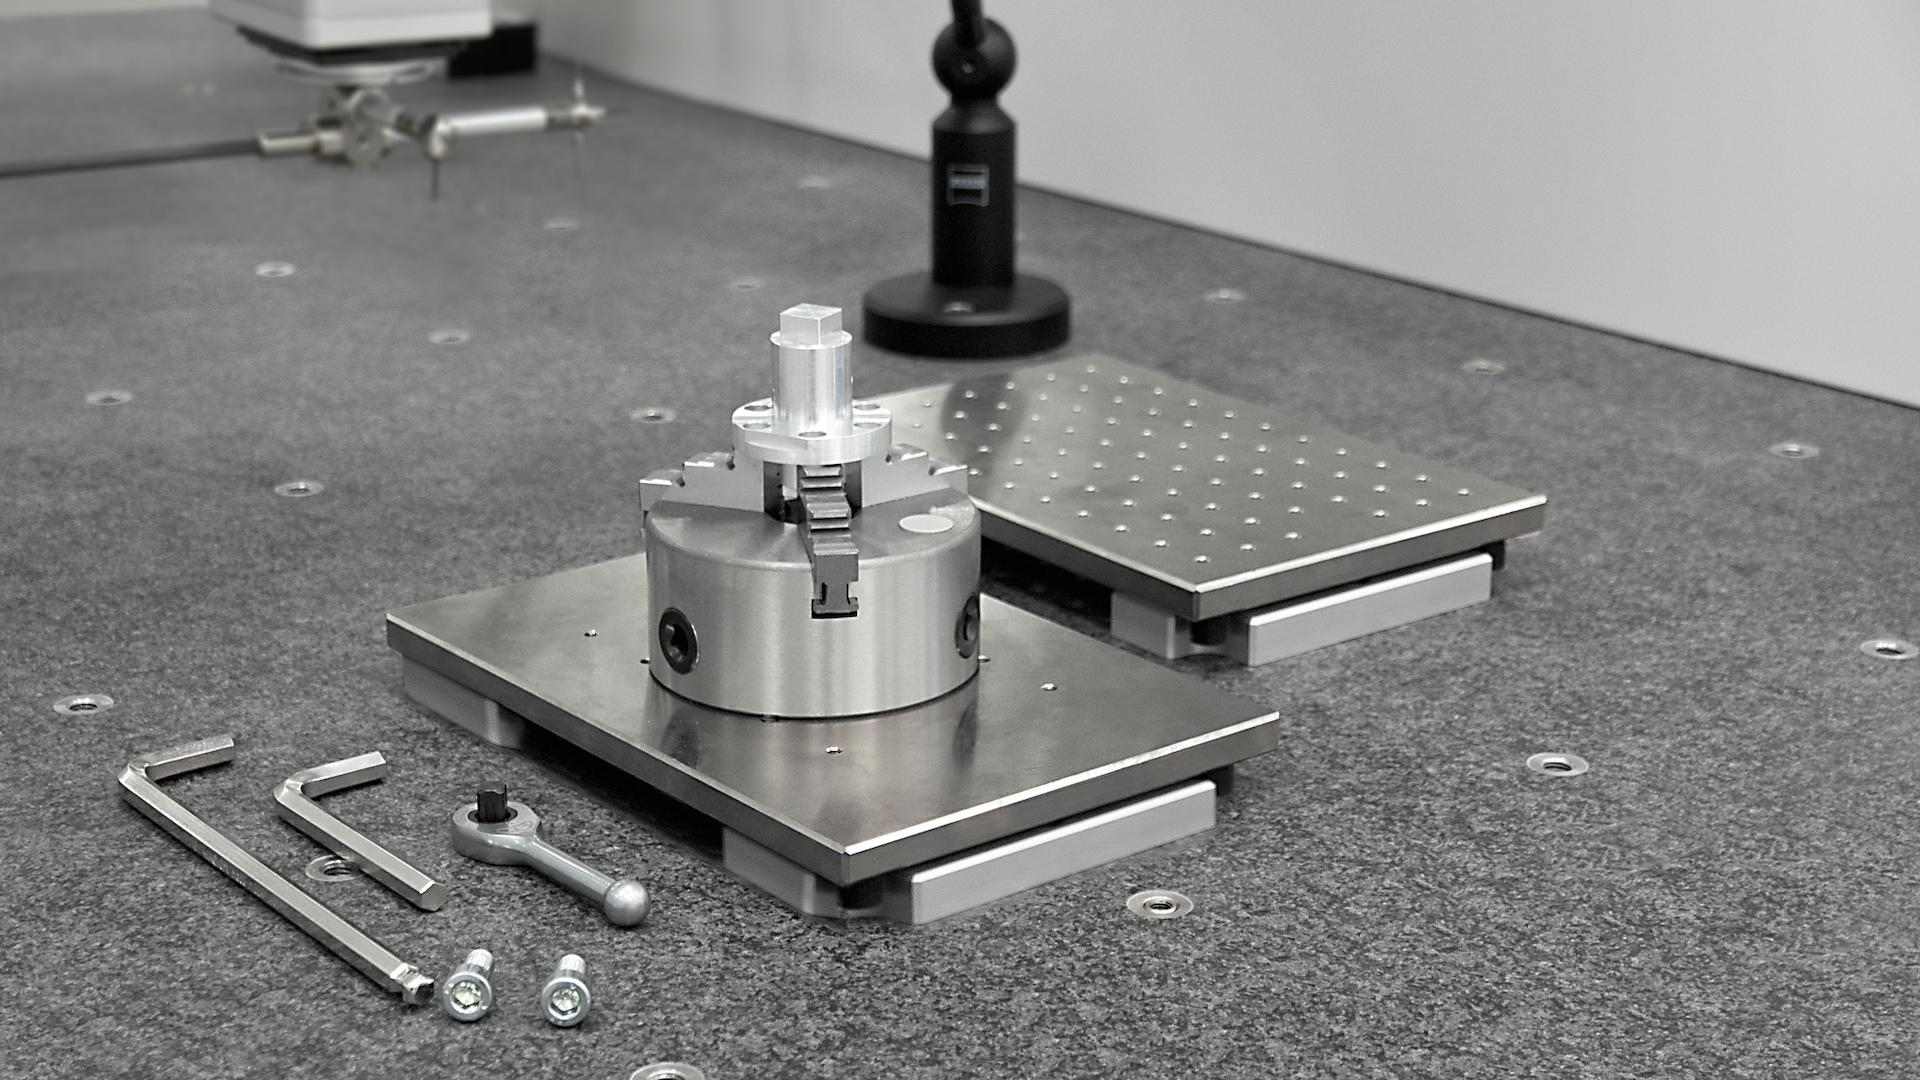
Coordinate Measuring Machine (CMM) Foundations
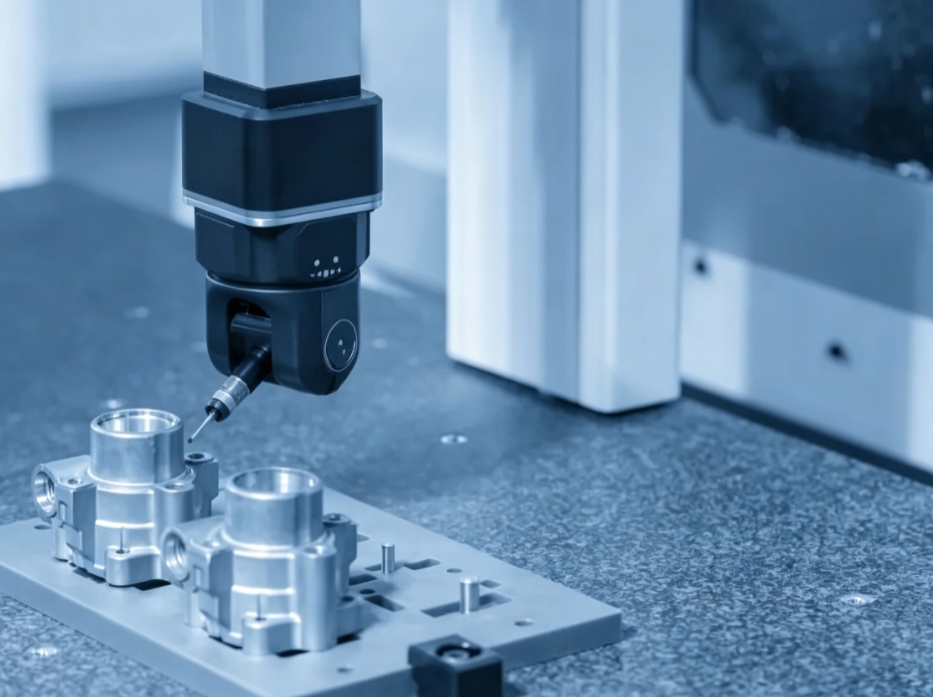
CMM systems require a stable reference structure with consistent geometry and effective vibration damping.
- Thermal Drift Mitigation: A granite surface plate for CMM applications provides a stable reference platform where temperature control is important.
- Air Bearing Support: Precision-lapped granite surfaces can provide smooth guide surfaces for CMM air-bearing systems.
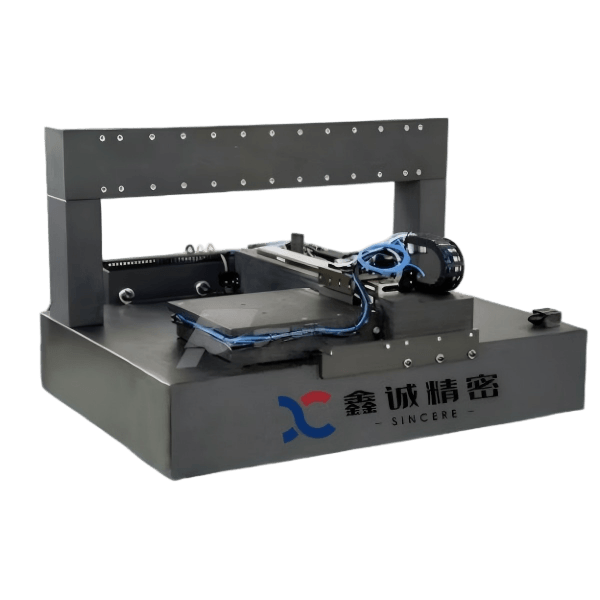
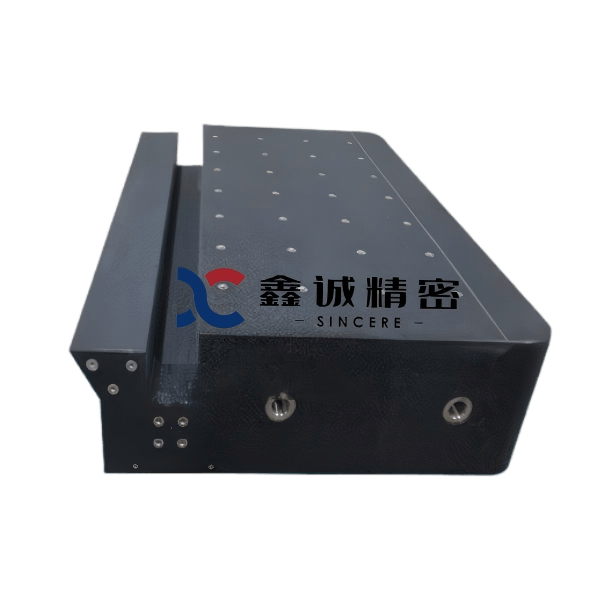
- Integrated Mount Points: Threaded inserts can be installed into a CMM granite base to support fixtures and machine components without directly machining threads into the granite.
Ultra-Precision Optical Inspection and Machining Bases
Optical comparators, multi-sensor measuring systems, and precision machines require highly stable reference structures.
- Precision Flatness Retention: A high-quality precision granite surface plate provides a stable reference surface for dimensional inspection and calibration work.
- Non-Magnetic Reference Base: Granite helps prevent magnetic attraction around sensitive measurement systems.
- Stable Heavy-Duty Support: Correctly sized granite structures can support fixtures and workpieces while maintaining required surface plate flatness.
SINCERE PRECISION: Engineering Excellence in Granite Metrology
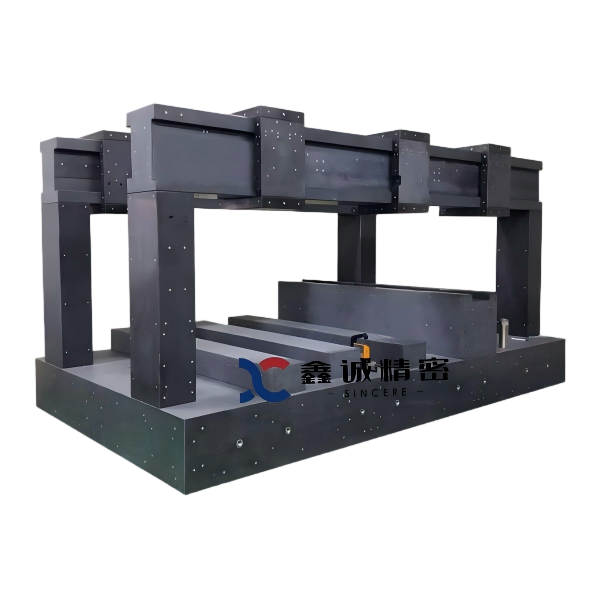
SINCERE PRECISION is a specialized granite surface plate manufacturer supplying precision reference plates, custom machine bases, and CMM granite structures for quality-control applications.
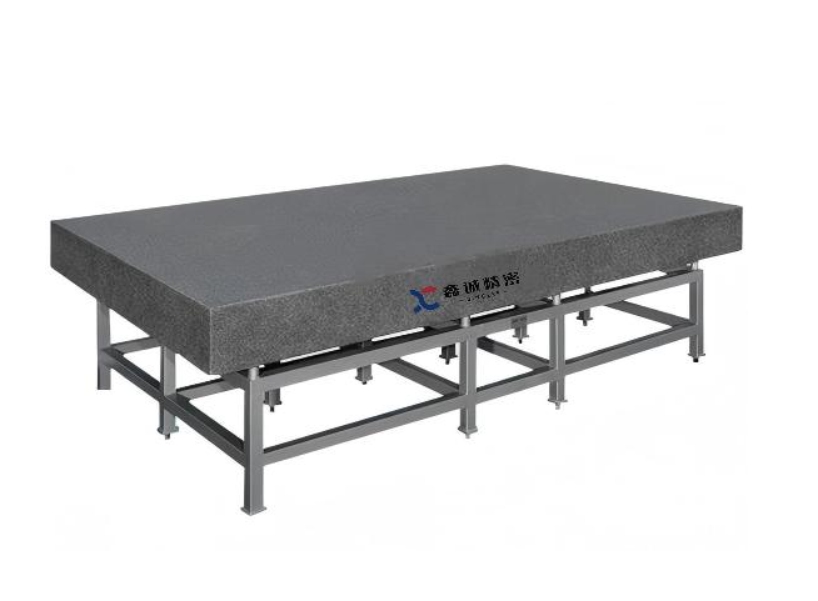
Advanced Precision Granite Products and Customization
As a granite surface plate manufacturer, SINCERE PRECISION provides granite products tailored to different inspection and machine-building requirements.
- Grade 00 Precision Granite Surface Plate: A precision granite surface plate can be manufactured to demanding flatness requirements for inspection and calibration environments.
- Custom CMM Granite Base: A customized CMM granite base can integrate inserts, mounting points, guide surfaces, and features according to OEM machine specifications.
- Granite Tri-Squares & Master Squares: Precision granite standards can be used to verify squareness and geometric alignment in CMM and machine-tool applications.
Proprietary Manufacturing Technologies and Calibration Services
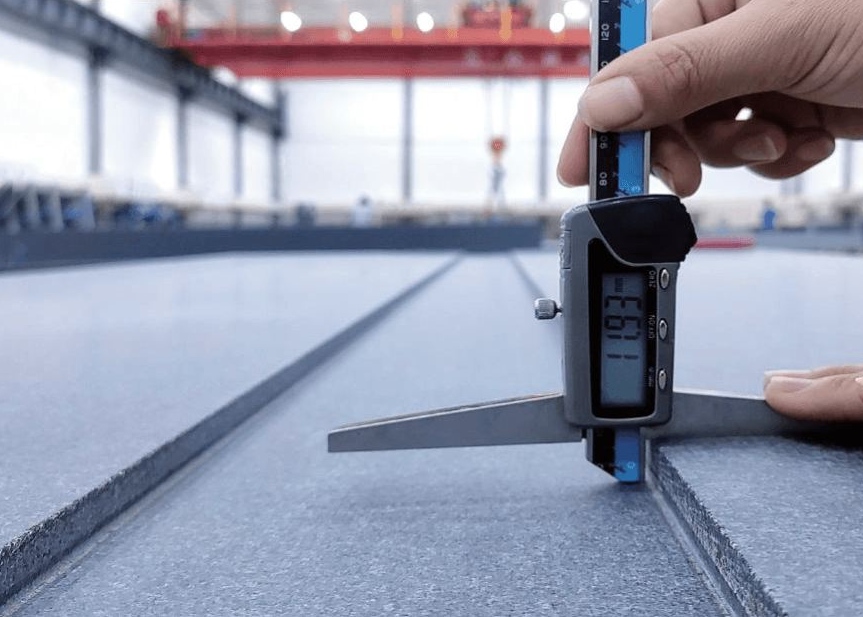
Precision processing and inspection are essential for maintaining reliable surface plate flatness.
- Hand Micro-Lapping Technology: Controlled lapping helps achieve the required flatness and surface finish of each granite surface plate.
- Laser Interferometry Verification: Precision measurement equipment can verify geometry before shipment.
- On-Site Recalibration Services: Professional surface plate calibration and re-lapping can restore worn reference surfaces and extend service life.
Ready to Elevate Your Quality Control Standards?
Upgrade your laboratory with a surface plate for quality control, a granite surface plate for CMM, or a customized CMM granite base from SINCERE PRECISION. Contact us today to discuss dimensional requirements, surface plate flatness, or custom granite specifications.
FAQ
Q: How often does a precision granite surface plate require calibration?
A: Surface plate calibration frequency depends on usage intensity, environmental conditions, required tolerance, and your quality management system. A heavily used precision granite surface plate may require more frequent inspection than one used occasionally in a controlled laboratory.
Q: Why is granite preferred over cast iron for CMM machine bases?
A: In a granite machine base vs cast iron base comparison, granite offers corrosion resistance, non-magnetic properties, strong dimensional stability, and useful vibration damping, making it well suited to many CMM applications.
Q: What happens if a granite surface plate gets scratched or chipped?
A: Minor localized damage does not always make the entire granite surface plate unusable. However, the plate should be checked through appropriate surface plate calibration if damage occurs within an important measurement area.
Q: Can custom metal inserts and T-slots be installed into granite without affecting flatness?
A: Yes. A professional granite surface plate manufacturer can integrate threaded inserts, mounting points, or other hardware into a CMM granite base while controlling installation depth, stress, and surface plate flatness.
Recent Posts
-
 Custom Precision Granite Components RFQ: What to IncludeSeptember 18, 2026
 -
Granite Surface Plate Grades, Flatness and Calibration GuideSeptember 11, 2026
-
How to Tailor Granite Bases & Surface Plates to CMM ApplicationSeptember 4, 2026
RELATED PRODUCTS
A tale of a fateful trip that started from this tropic port aboard this tiny ship today stillers
Contact Us
Write Your Message


