



Granite Bases & Surface Plates for Industrial: Pros & Cons
-
 author
 - October 15, 2026
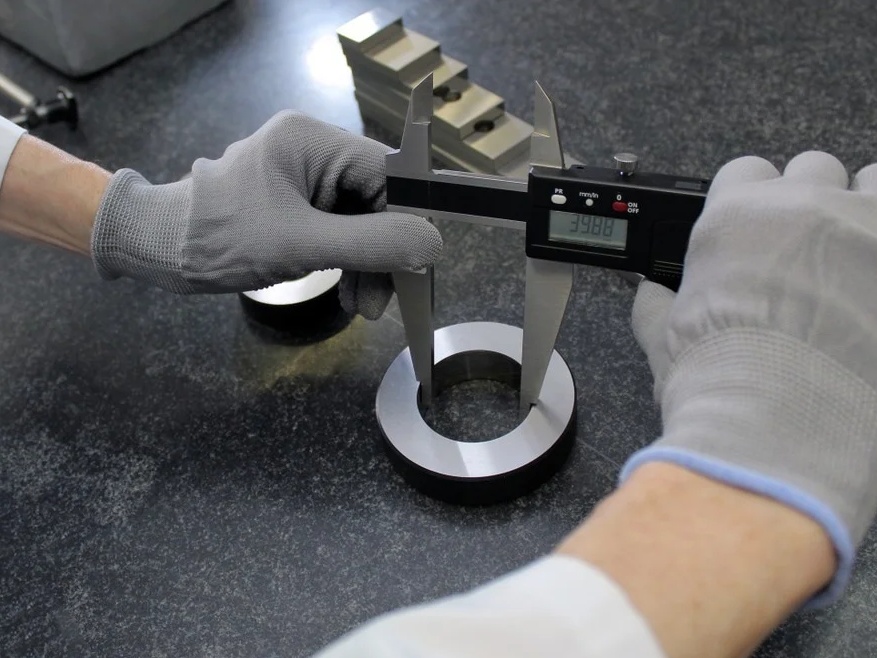
Achieving sub-micron accuracy in modern industrial metrology requires an absolute reference foundation. As component tolerances tighten across semiconductor, aerospace, and precision automotive manufacturing, quality control engineers face critical structural challenges:
Ambient temperature fluctuations causing measurement datum drift.
Dynamic motor vibrations inducing probe chatter and reading instability.
Rust, corrosion, and local surface damage altering calibration baselines over time.
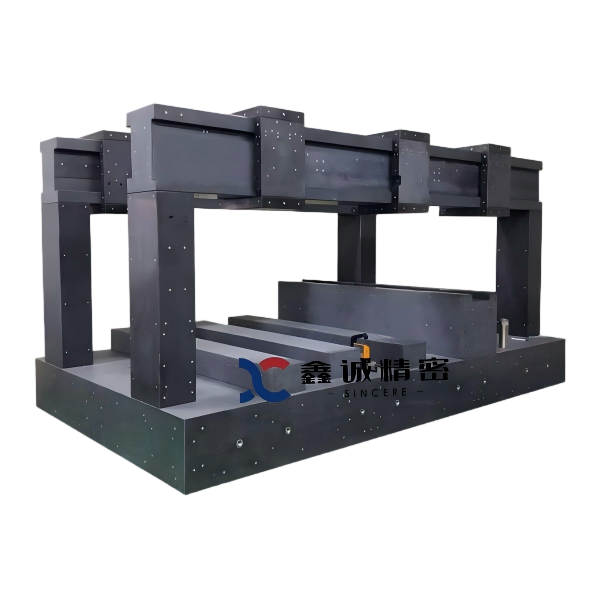
To solve these persistent metrological bottlenecks, high-end equipment manufacturers turn to natural black granite. SINCERE PRECISION is a dedicated manufacturer of precision granite foundations, offering high-grade products ranging from metrology granite surface plate solutions and precision granite machine base systems to specialized granite measuring instruments and precision granite components.
Key Advantages of Precision Granite in Metrology Equipment
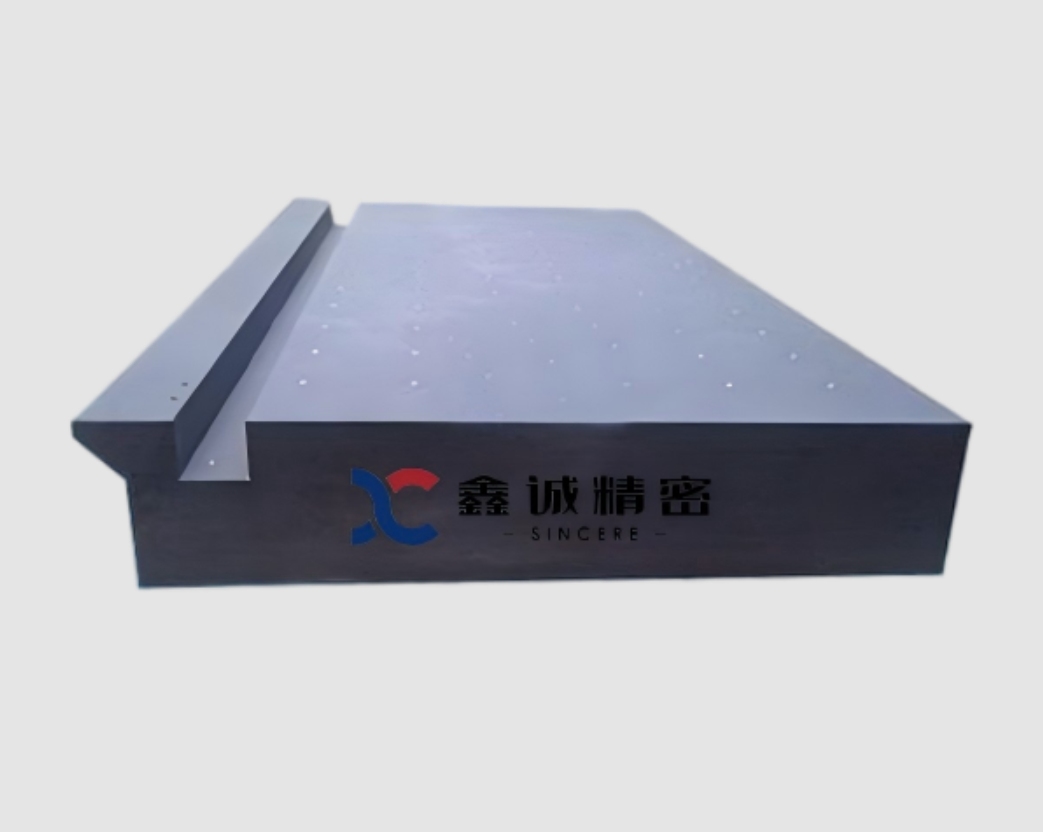
Structural stability is the bedrock of measurement integrity, where the physical characteristics of dense natural stone significantly outperform conventional metals like cast iron or steel. These properties explain the major granite machine base advantages and granite surface plate advantages in precision measurement applications.
Unrivaled Thermal Stability and Low Coefficient of Expansion
Maintaining dimensional baseline integrity under fluctuating ambient laboratory or factory shop-floor temperatures requires materials with minimal thermal responsiveness.
Low Thermal Expansion: Natural fine-grained black granite exhibits an extremely low thermal expansion coefficient (0.5–1.0 × 10⁻⁶/°C), compared to cast iron (approx. 12 × 10-6/°C). This exceptional granite thermal stability helps preserve dimensional accuracy.
Zero Thermal Hysteresis: Temperature changes do not induce internal stress or permanent warping, eliminating measurement datum drift during multi-hour inspection runs.
Internal Stress Relief: Aged naturally over millions of years, granite machine bases are completely free of internal stress, guaranteeing zero creep deformation over decades of continuous use.
Superior Flatness, Vibration Damping, and Corrosion Resistance
Metrology equipment that uses optical sensors or touch-trigger probes needs flat mounting structures free of magnetism and vibration.
High Vibration Damping: The dense crystalline structure (2.6–3.0 g/cm3) gives granite machine base vibration damping that absorbs high-frequency motor vibrations along with floor chatter.
Scratch & Corrosion Immunity: Unlike cast iron surface plates, a granite surface plate never rusts. It also resists acid or alkali exposure and avoids raised burrs after small nicks or scratches.
Non-Magnetic & Smooth Travel: Surfaces without magnetism stop interference with electronic sensors. They keep friction low so workpieces move smoothly across the plate.
Limitations and Disadvantages of Granite Machine Bases
While natural granite provides remarkable long-term dimensional stability, equipment designers must evaluate specific granite machine base limitations and granite surface plate disadvantages during machine development.
Heavy Mass and Structural Volume Requirements
Granite structures require greater cross-sectional thickness than cast iron to achieve equivalent static stiffness under heavy payload conditions.
Logistics & Floor Loading: The substantial weight of large precision granite bases increases transportation costs and requires reinforced laboratory floor loading capacity.
Enclosure Size: Equipment frames must accommodate thicker granite structures, slightly increasing the overall physical footprint of the machine tool or CMM frame.
Low Tensile Strength and Post-Machining Constraints
Because granite is a natural metamorphic rock, its material properties differ significantly from ductile metals under tensile loads.
Brittle Fracture Risk: Granite has high compressive strength but low tensile strength, making corners vulnerable to impact chipping if improperly handled.
Inflexible In-Field Modifications: Once a granite base is lapped and cured, adding new mounting holes on-site requires diamond core drilling and technical hand-lapping.
Practical Application Scenarios: Solving Industrial Inspection Challenges
Matching structural granite properties to real-world industrial environments solves critical accuracy bottlenecks across high-end manufacturing.
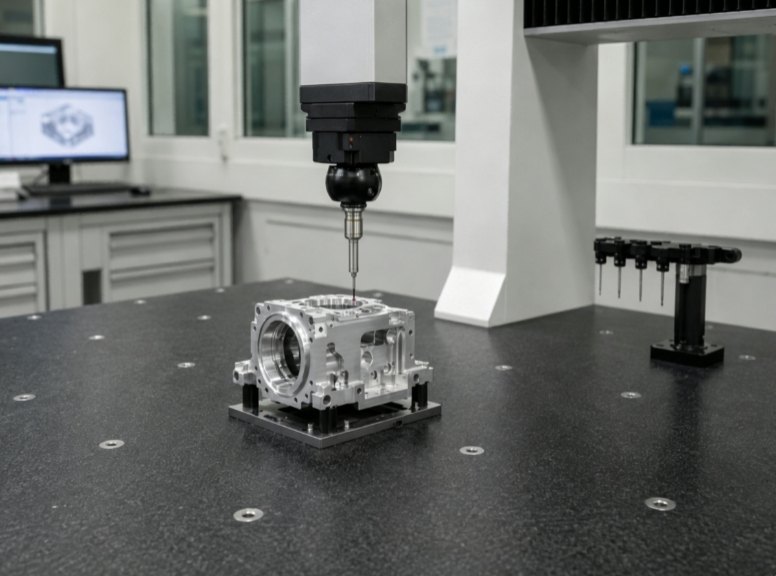
CMM Inspection Stations and Semiconductor Metrology
High-speed coordinate measuring machines require dynamic gantry motion over ultra-flat horizontal planes without structural deflection.
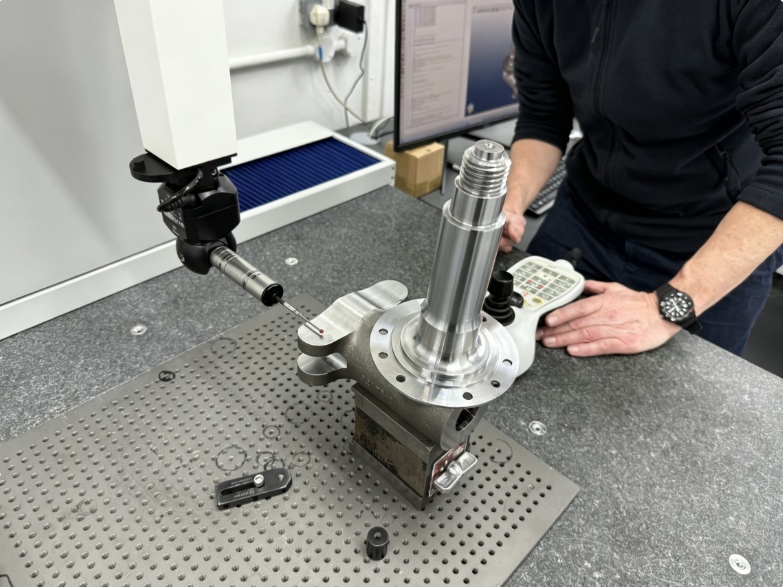
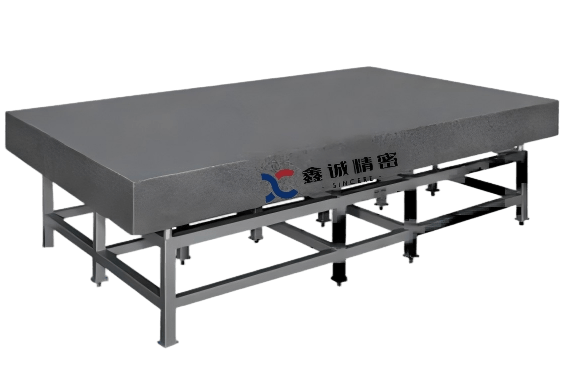
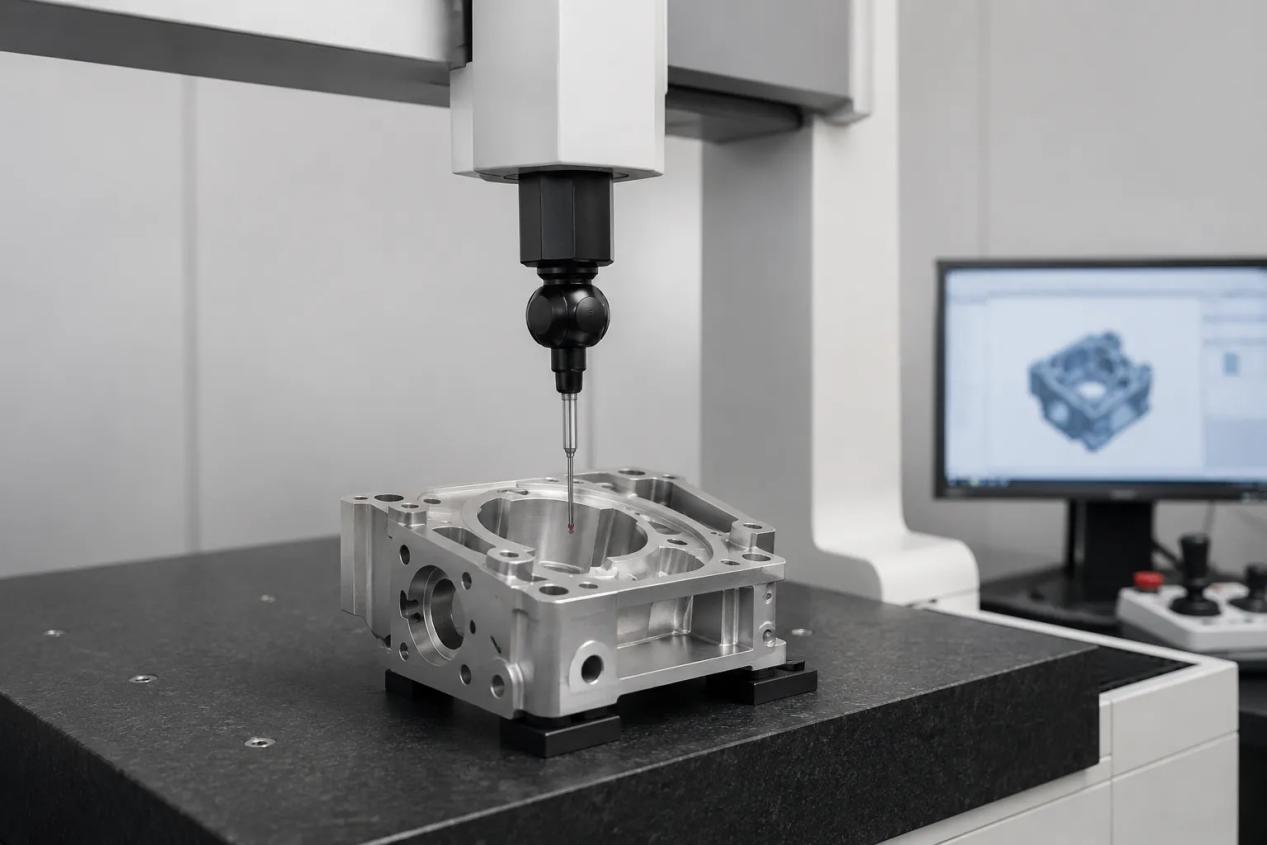
Coordinate Measuring Machines: Integrating a CMM granite base for metrology equipment alongside a calibrated granite surface plate creates an unyielding baseline for 3D geometric dimensioning.
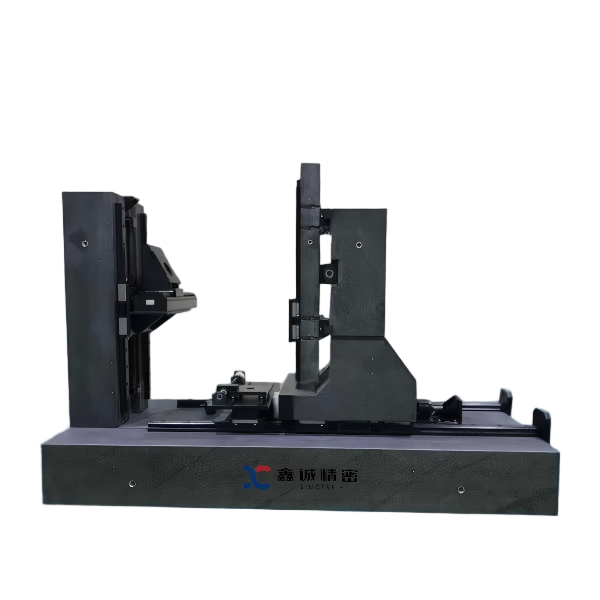
Gantry Motion Systems: Utilizing structural precision granite components, such as a Granite Bridge and Granite Rail, ensures seamless air-bearing travel with minimal friction and zero magnetic hysteresis.
Shop-Floor Toolroom Calibration and Geometric Verification
Precision machinery assembly lines rely on mobile metrology instruments to verify straightness, squareness, and parallelism during installation.
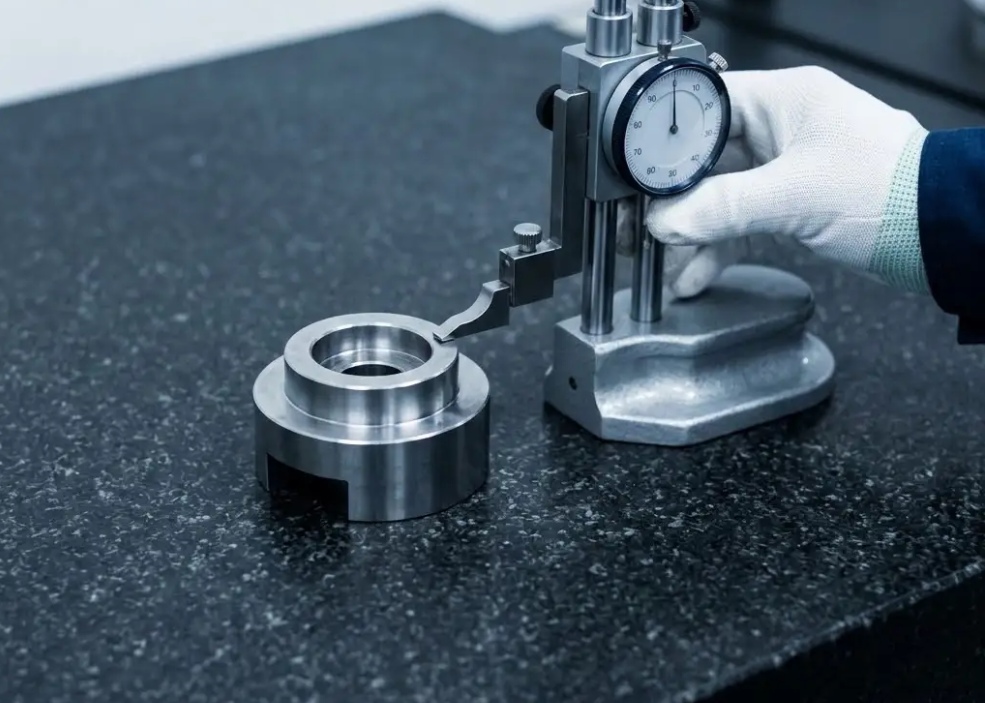
Axis Alignment: Utilizing a Granite Straight Edge allows assembly engineers to verify CNC guide-rail straightness across multi-meter travels without thermal distortion.
Perpendicularity Verification: The Granite Master Square and Granite Tri Square provide precise 90-degree reference planes for calibrating vertical machine columns.
3D Volumetric Checks: A 6-face ground Granite Cube offers multi-axis squareness verification for optical alignment systems and multi-axis machining centers.
How SINCERE PRECISION Overcomes Granite Limitations for OEM Engineers
At SINCERE PRECISION, we combine technical development, state-of-the-art diamond machining, and expert hand-lapping to mitigate inherent natural granite constraints for OEM equipment builders.
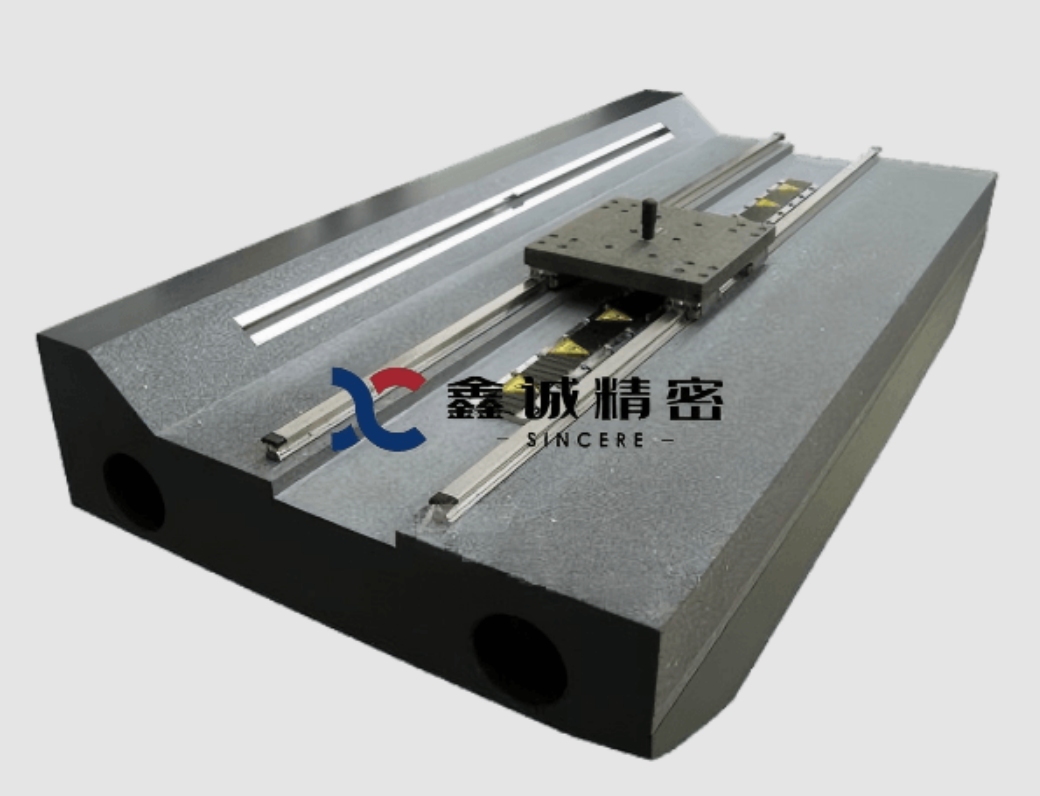
Custom Engineering, Insert Technology, and Precision Lapping
We turn natural Jinan Black granite into custom structural foundations tailored to demanding customer engineering specifications.
Bonded Threaded Inserts: To eliminate tensile fastening weaknesses, we install high-strength stainless steel or brass threaded inserts epoxy-bonded directly into pre-drilled granite cavities.
Custom Machine Integration: We manufacture tailor-made custom granite machine base solutions featuring integrated wire slots, air-bearing channels, and multi-plane coplanar mounting surfaces.
Grade 00 Precision Lapping: Our master technicians hand-lap every precision granite surface plate and component, achieving tight granite surface plate flatness tolerances (Grade 00 per DIN 876 / ASME standards).
Ready to Elevate Your Equipment’s Foundation?
Whether you are designing a next-generation CMM, an ultra-precision laser cutter, or updating your laboratory inspection baseline, SINCERE PRECISION provides complete technical support, custom CAD manufacturing, and global delivery.
For engineers comparing granite machine base vs cast iron, granite offers clear benefits in thermal stability, vibration damping, corrosion resistance, and long-term dimensional consistency, while its mass and lower tensile strength must also be considered.
Contact SINCERE PRECISION today to discuss your custom engineering drawings or request a competitive quote for high-precision granite bases and measuring instruments.
FAQ
Q: Why is a precision granite machine base preferred over cast iron for CMMs?
A: Granite has a much lower thermal expansion coefficient of 0.5–1.0 × 10⁻⁶/°C. It also damps vibrations better and carries zero internal stress. Granite never rusts either. Scratches on the surface stay flat and do not raise burrs that would hurt measurement accuracy, while cast iron often does.
Q: How do you attach metal components to a granite machine base securely?
A: Precision-machined holes are core-drilled into the granite base. High-strength stainless steel or brass threaded inserts fit into those holes and bond permanently with specialized epoxy resins. This gives strong pull-out resistance when mounting rails, linear motors, and brackets.
Q: What flatness grades are available for precision granite surface plates?
A: Granite surface plates come in three main grades. Grade 00 serves laboratory work for ultra-precision calibration. Grade 0 fits inspection rooms for quality control. Grade 1 handles general toolroom tasks such as marking and layout on the shop floor.
Q: How should precision granite measuring tools be maintained to preserve accuracy?
A: Granite tools such as straight edges, master squares, and surface plates stay accurate with simple care. Keep them free of abrasive dust. Clean them regularly with isopropyl alcohol or a dedicated granite cleaner. Support them at the correct points to prevent sag. Recalibrate them periodically according to how often they see use.
Recent Posts
-
 Granite Bases & Surface Plates for Metrology: Select & PracticeOctober 8, 2026
 -
Custom AA-Grade Precision Granite Bases & Plates for Lab SystemsOctober 1, 2026
-
Granite vs. Cast Iron Bases & Surface Plates: Which Is BestSeptember 24, 2026
RELATED PRODUCTS
A tale of a fateful trip that started from this tropic port aboard this tiny ship today stillers
Contact Us
Write Your Message


