


Granite Bases & Surface Plates for Metrology: Select & Practice
-
 author
 - October 8, 2026
High-Precision Foundation: Metrology Essentials & Brand Expertise
Ultra-precise dimensional metrology relies on structurally inert physical baselines that resist environmental disturbances and mechanical wear.
Introduction to Precision Granite Reference Standards
Modern metrology environments demand physical datum planes that maintain unwavering accuracy under varying shop-floor and laboratory conditions.
- Superior Dimensional Stability: Natural black granite, aged over thousands of years, has completely released its internal structural stress, preventing post-machining deformation over prolonged operational lifespans.
- Vibration Damping Performance: High material density (2970-3070 kg/m3) effectively suppresses high-frequency probe chatter, ensuring smooth point-cloud scanning during automated coordinate inspections.
- Corrosion and Wear Resistance: Unlike cast iron tables, a metrology granite surface plate will not rust, burr, or chemically react with ambient moisture, maintaining uninterrupted calibration workflows.
SINCERE PRECISION: World-Class Precision Granite Engineering
As an integrated manufacturer and specialized granite surface plate supplier, SINCERE PRECISION delivers high-grade granite solutions engineered for demanding precision applications.
- Premium Raw Material Selection: We craft our bases and measuring tools exclusively from high-density Jinan Black granite, renowned for its superior elastic modulus (30-50 GPa) and low linear expansion coefficient (4.6 × 10⁻⁶ /℃).
- Climate-Controlled Manufacturing: Processing occurs within a 3,000 m2 precision grinding facility maintained at a constant temperature (20℃ ±2℃) and relative humidity (45-60%), ensuring sub-micron manufacturing accuracy.
- Heavy-Duty & Large-Scale Machining Capabilities: Equipped with over 60 CNC machining units and heavy-duty gantry milling centers, we process extra-large single-slab granite components up to 10 meters in length with one-time clamping, eliminating assembly errors and preserving exceptional structural accuracy.
- Turnkey Custom Machining Services: We offer precision drilling, tapping, T-slot milling, and insert embedding to seamlessly integrate air-bearing guide rails and linear scale mountings directly into granite frames.
B2B Selection Guide for Granite Bases and Measuring Tools
Selecting the right granite components requires a thorough evaluation of accuracy grades, dynamic load requirements, and application-specific geometry.
Key Technical Factors for Precision Granite Base & Surface Plate Selection
Technical buyers must balance tolerance standards, mounting configurations, and integrated features when specifying metrology platforms.
- Accuracy Grade Specification: Select an AA grade granite surface plate (25 millionths of an inch repeatability) for temperature-controlled calibration labs, Grade A for general QC inspection, and Grade B for shop floor checking.
- Structural Load Bearing: Ensure plate thickness meets standards such as DIN 876 or Federal Specification GGG-P-463c, supporting up to 100 lbs per square foot without diagonal deflection exceeding half the flatness tolerance.
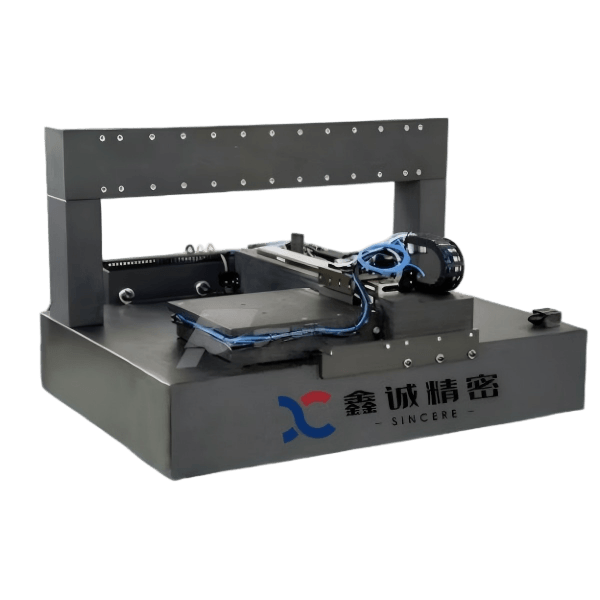
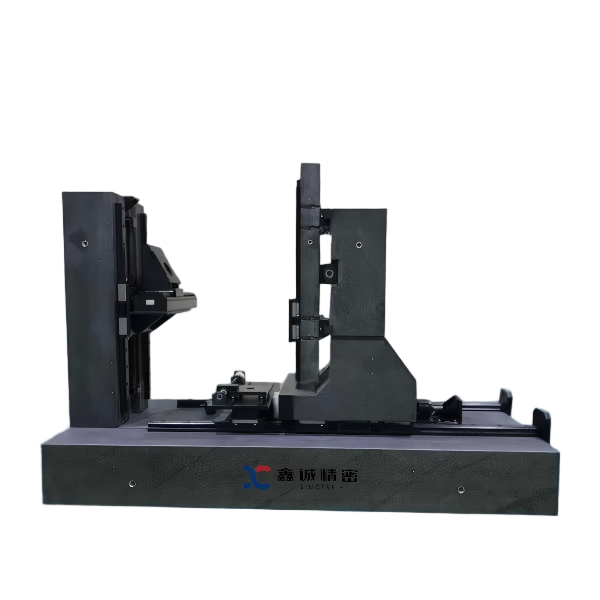
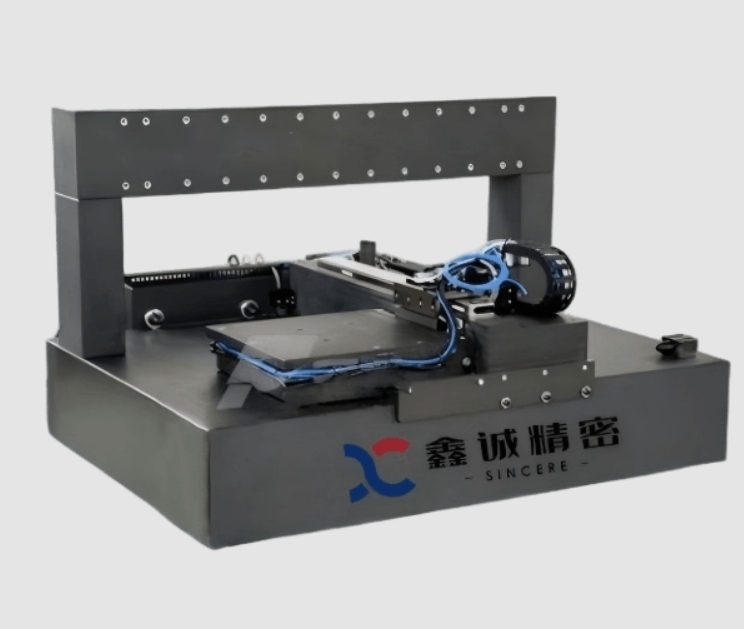
- Custom Integration Features: High-end inspection machinery requires custom features like precision-drilled holes, T-slots, embedded threaded inserts, and air-bearing guideways integrated directly into the granite structure.
Matching SINCERE PRECISION Granite Measurement Tools to Lab Applications
Our comprehensive range of granite measurement tools addresses specific dimensional verification challenges across diverse industrial environments.
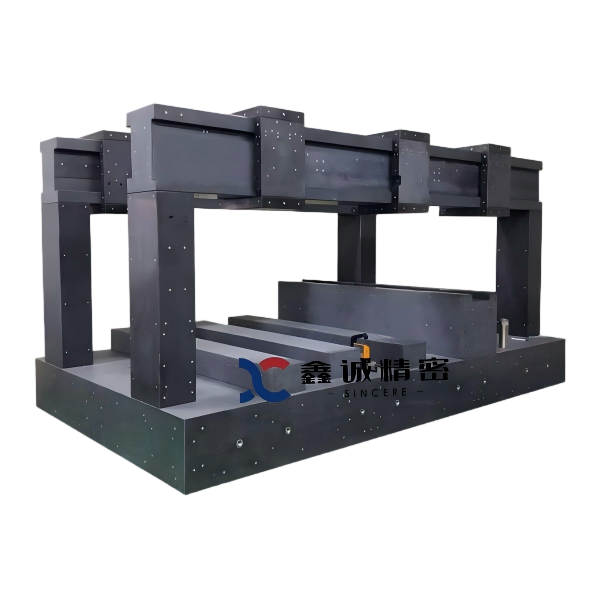
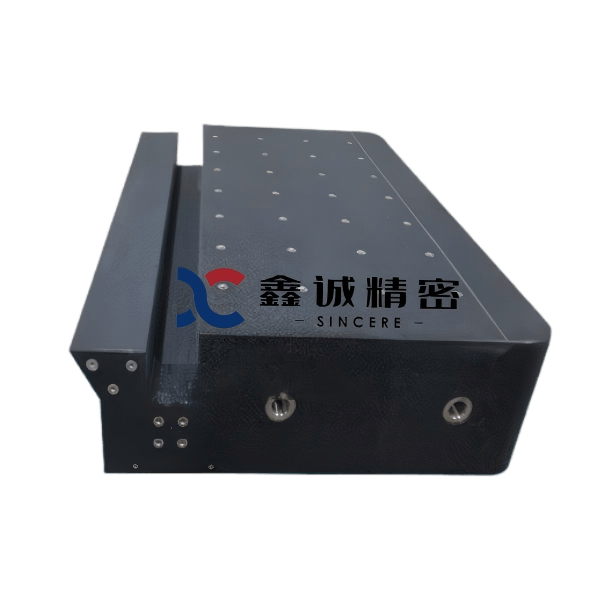
- Granite Base for CMM & Custom Granite Components: Engineered as the core structural foundation, our granite base for CMM, CMM granite base, precision granite base, and precision granite components (including Z-axis slides, columns, and bridges) solve long-term creep and resonance problems in automated scanning machines.
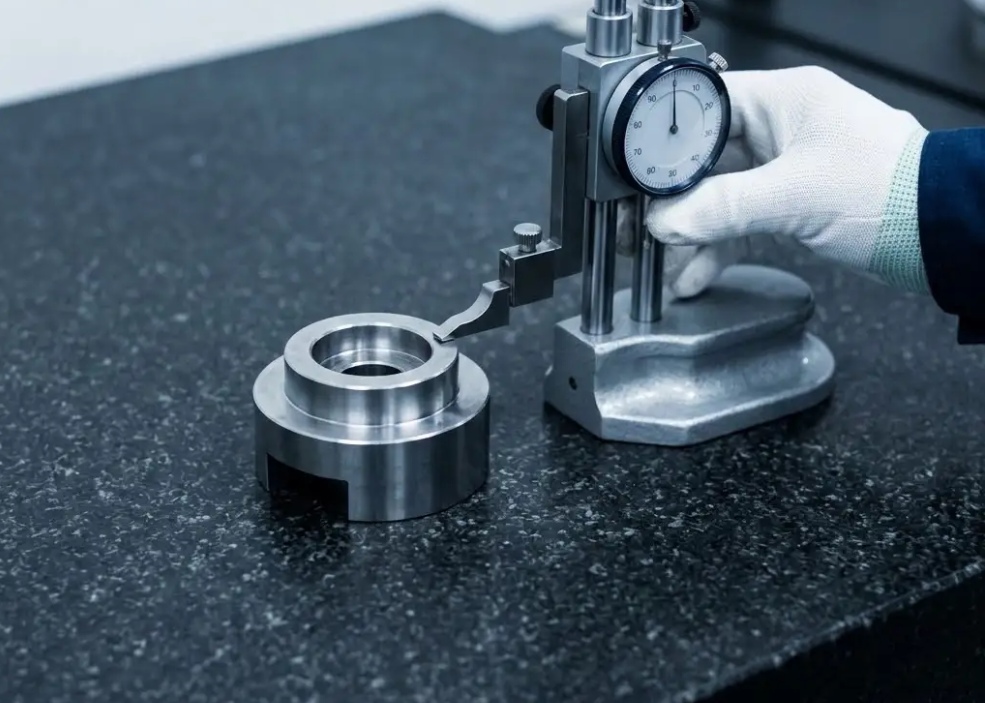
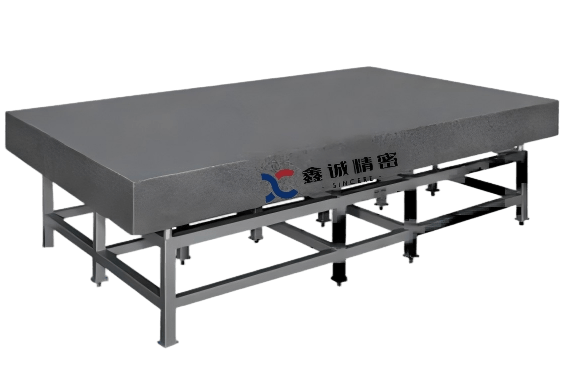
- Granite Surface Plate & Inspection Plates: Serving as the definitive zero-datum reference plane for height gauges and optical comparators, our granite surface plate manufacturing process delivers long-lasting flatness for inspection labs. Our granite inspection surface plate solutions provide stable reference platforms for demanding quality control applications.
- Granite Straight Edge: Designed for checking the straightness and parallelism of CNC machine tool linear guideways, eliminating rust-related measurement errors common with steel rulers.
- Granite Master Square & Granite Tri Square: Crucial for verifying 90-degree perpendicularity along X, Y, and Z axes during CMM calibration and high-precision mold assembly.
- Granite Square Box: Provides reliable 3D reference planes and internal/external perpendicularity checking for multi-axis workpiece inspection, outperforming cast iron alternatives in stability.
Metrology Granite Surface Plate Maintenance & Calibration Best Practices
Implementing strict calibration schedules and maintenance workflows prevents localized wear and ensures long-term measurement integrity.
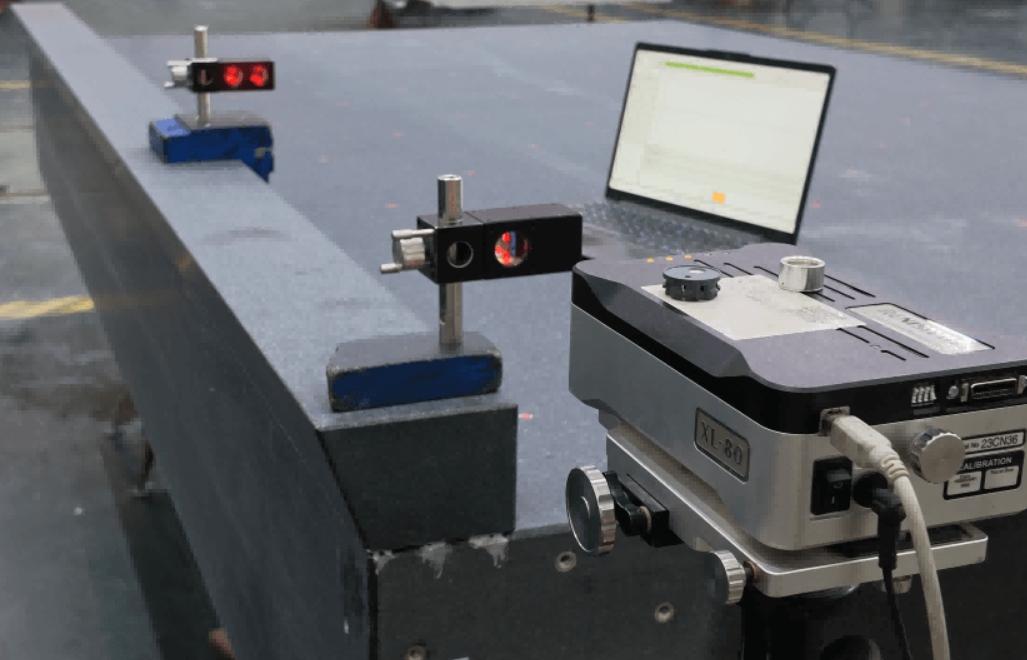
Systematic Granite Surface Plate Calibration Procedures
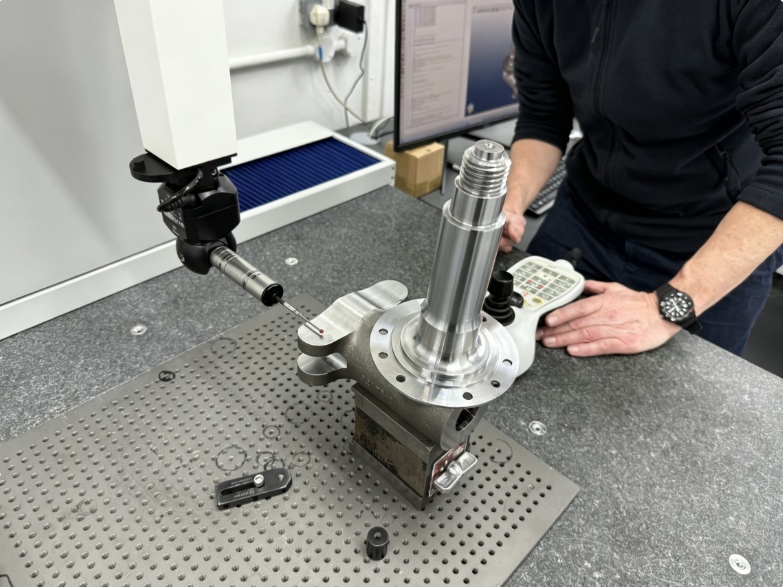
Periodic granite surface plate calibration verifies flatness compliance and quantifies surface wear from daily inspection operations. Maintaining proper granite flatness accuracy is essential for reliable dimensional measurement results.
- Repeatability Wear Verification: Specialized instruments like the Repeat-O-Meter check for small, localized wear spots caused by continuous movement of height gauges or workpieces.
- Overall Flatness Profiling: Autocollimators and Planekator systems assess total diagonal and corner-to-corner surface profiles to confirm full Grade AA or Grade A compliance.
- Traceable Certification & Resurfacing: Professional on-site re-lapping restores worn plates back to original tolerance limits, generating an ISO 9001 traceable Calibration Certificate detailing “as-found” and “as-left” accuracy data.
Environmental Control and Daily Care Protocols
Proper installation practices and daily cleaning regimens protect physical datums from thermal and mechanical distortion.
- Resilient 3-Point Mounting: Mount standard surface plates on specialized 3-point support pads to isolate external shop vibrations and eliminate non-linear twisting stress.
- Non-Corrosive Cleaning Routine: Clean surfaces before and after use with alcohol-based granite cleaners to prevent oil, abrasive dust, and debris from embedding into quartz bearing points.
- Temperature & Humidity Controls: Maintain metrology lab ambient temperatures at 20 ℃ ±0.5 ℃ to prevent thermal gradients from distorting planar geometry.
Elevate Your Metrology Lab Accuracy with SINCERE PRECISION
Partnering with a dedicated manufacturer ensures certified accuracy, tailored machining capabilities, and full operational support.
Drive Inspection Efficiency with Our Precision Solutions
SINCERE PRECISION combines raw natural stone durability with advanced mechanical processing to empower global metrology laboratories.
- Turnkey Custom Machining: From concept drawings to final assembly, we deliver tailored custom granite components featuring precision inserts, air-bearing tracks, and specialized mounting interfaces.
- Global Standard Compliance: Our full range of granite inspection surface plate products meets or exceeds DIN 876, GB/20428-2006, and US Federal Specification GGG-P-463c standards.
- Request a Technical Consultation: Contact SINCERE PRECISION today to request a custom drawing review, CAD quote, or calibration guide tailored to your facility.
FAQ
Q: What grade of granite surface plate is required for a certified metrology calibration lab?
A: Certified metrology calibration labs generally require Laboratory Grade AA plates, which offer the tightest flatness and repeatability tolerances (within 25 millionths of an inch) under strict 20℃ environmental controls.
Q: How often should a CMM granite base or surface plate undergo professional calibration?
A: Formal calibration should occur at least once per year under standard usage. High-traffic industrial inspection stations or precision CMM bases subjected to heavy daily wear should be calibrated every six months.
Q: Why is black Jinan granite preferred over lighter granite or cast iron for precision metrology?
A: Black Jinan granite features higher density, lower water absorption, higher quartz rigidity, and superior thermal stability compared to light-colored stone or cast iron, preventing thermal warping and corrosion.
Q: Can worn granite surface plates be re-lapped to restore original Grade AA tolerances on site?
A: Yes, qualified technicians can re-lap worn granite surface plates manually on site using fine abrasive pastes and optical verification tools to restore original flatness tolerances without removing the plate from the lab.
Recent Posts
-
 Custom AA-Grade Precision Granite Bases & Plates for Lab SystemsOctober 1, 2026
 -
Granite vs. Cast Iron Bases & Surface Plates: Which Is BestSeptember 24, 2026
-
Custom Precision Granite Components RFQ: What to IncludeSeptember 18, 2026
RELATED PRODUCTS
A tale of a fateful trip that started from this tropic port aboard this tiny ship today stillers
Contact Us
Write Your Message


