

How to Choose High-Precision Granite Surface Plates for CMM
-
 author
 - August 21, 2026
Understanding the Role of Granite Surface Plates in CMM Metrology
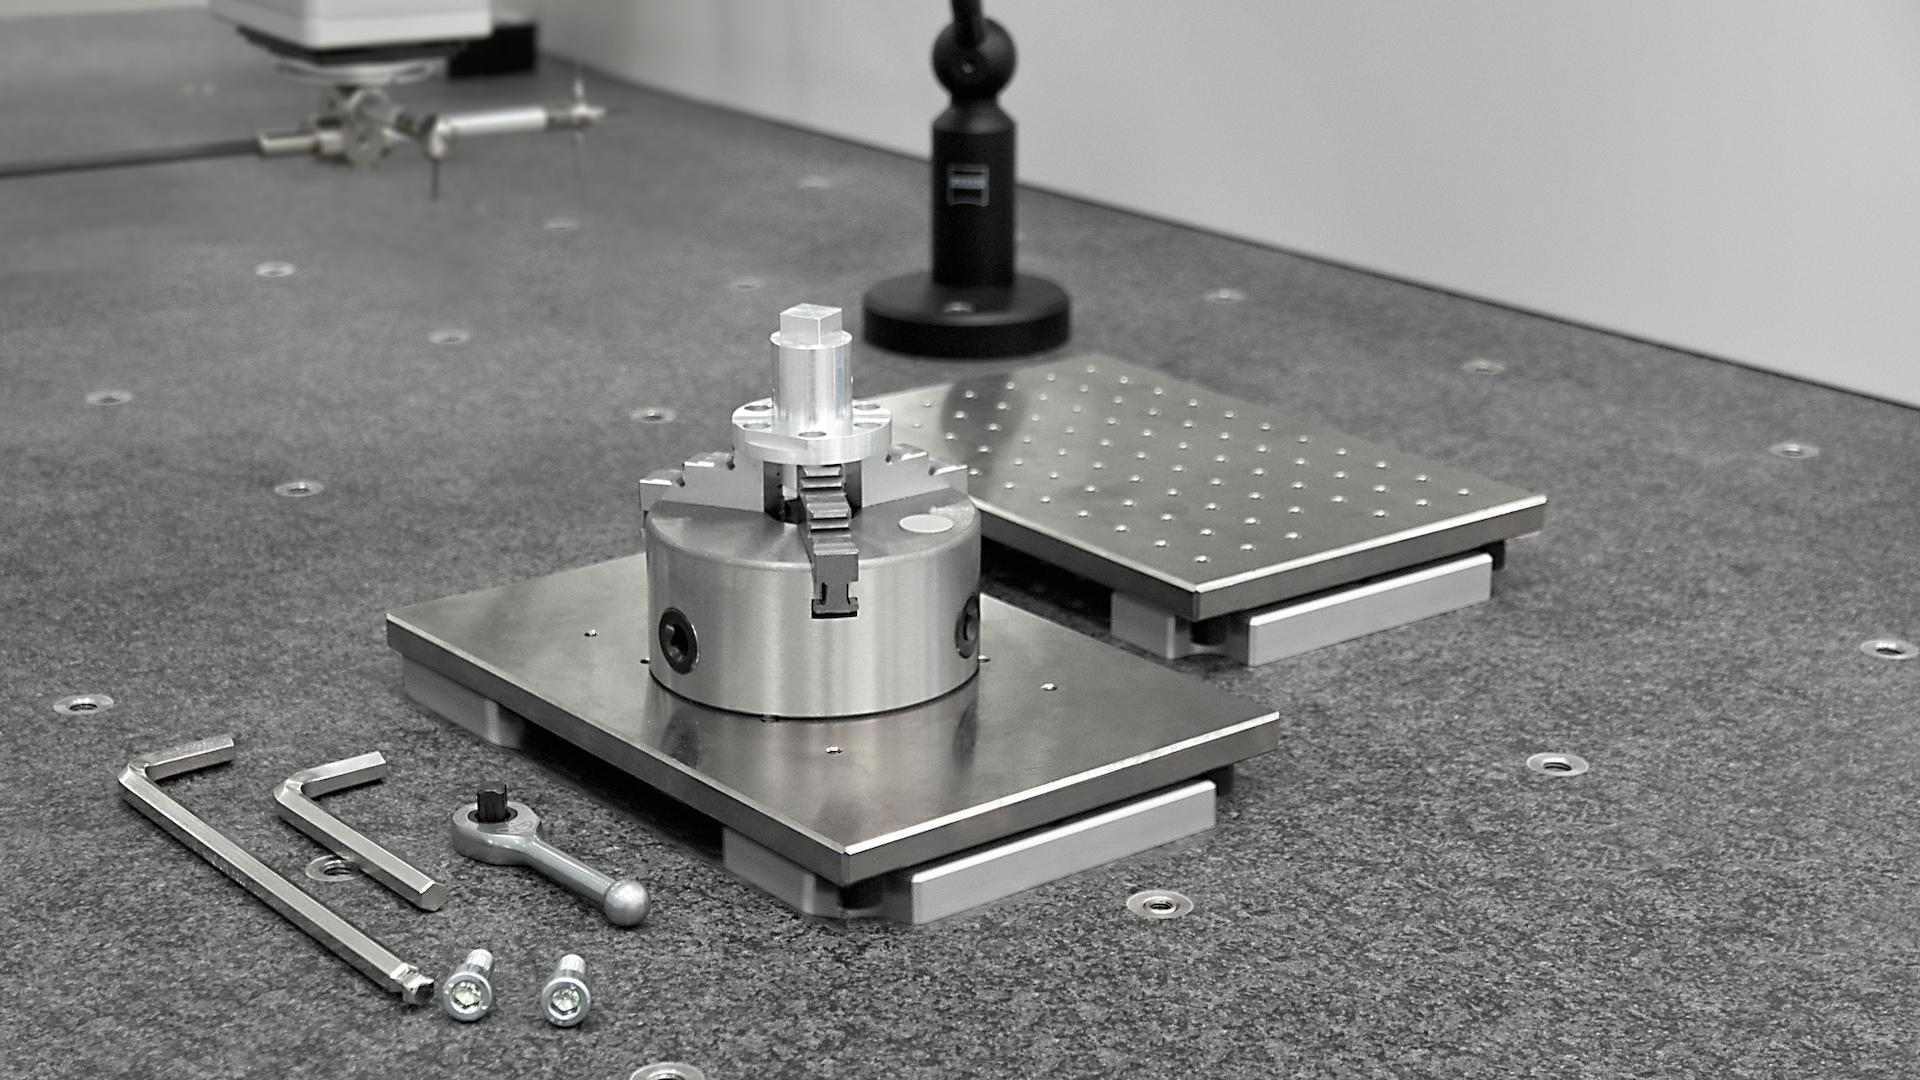
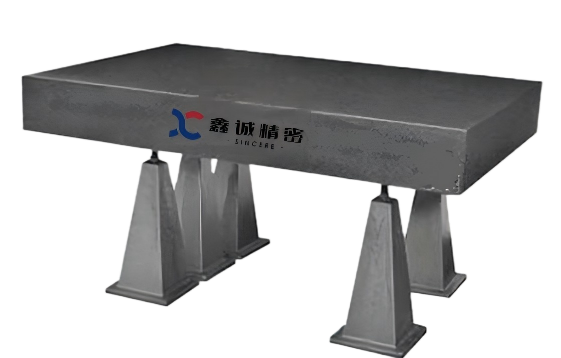
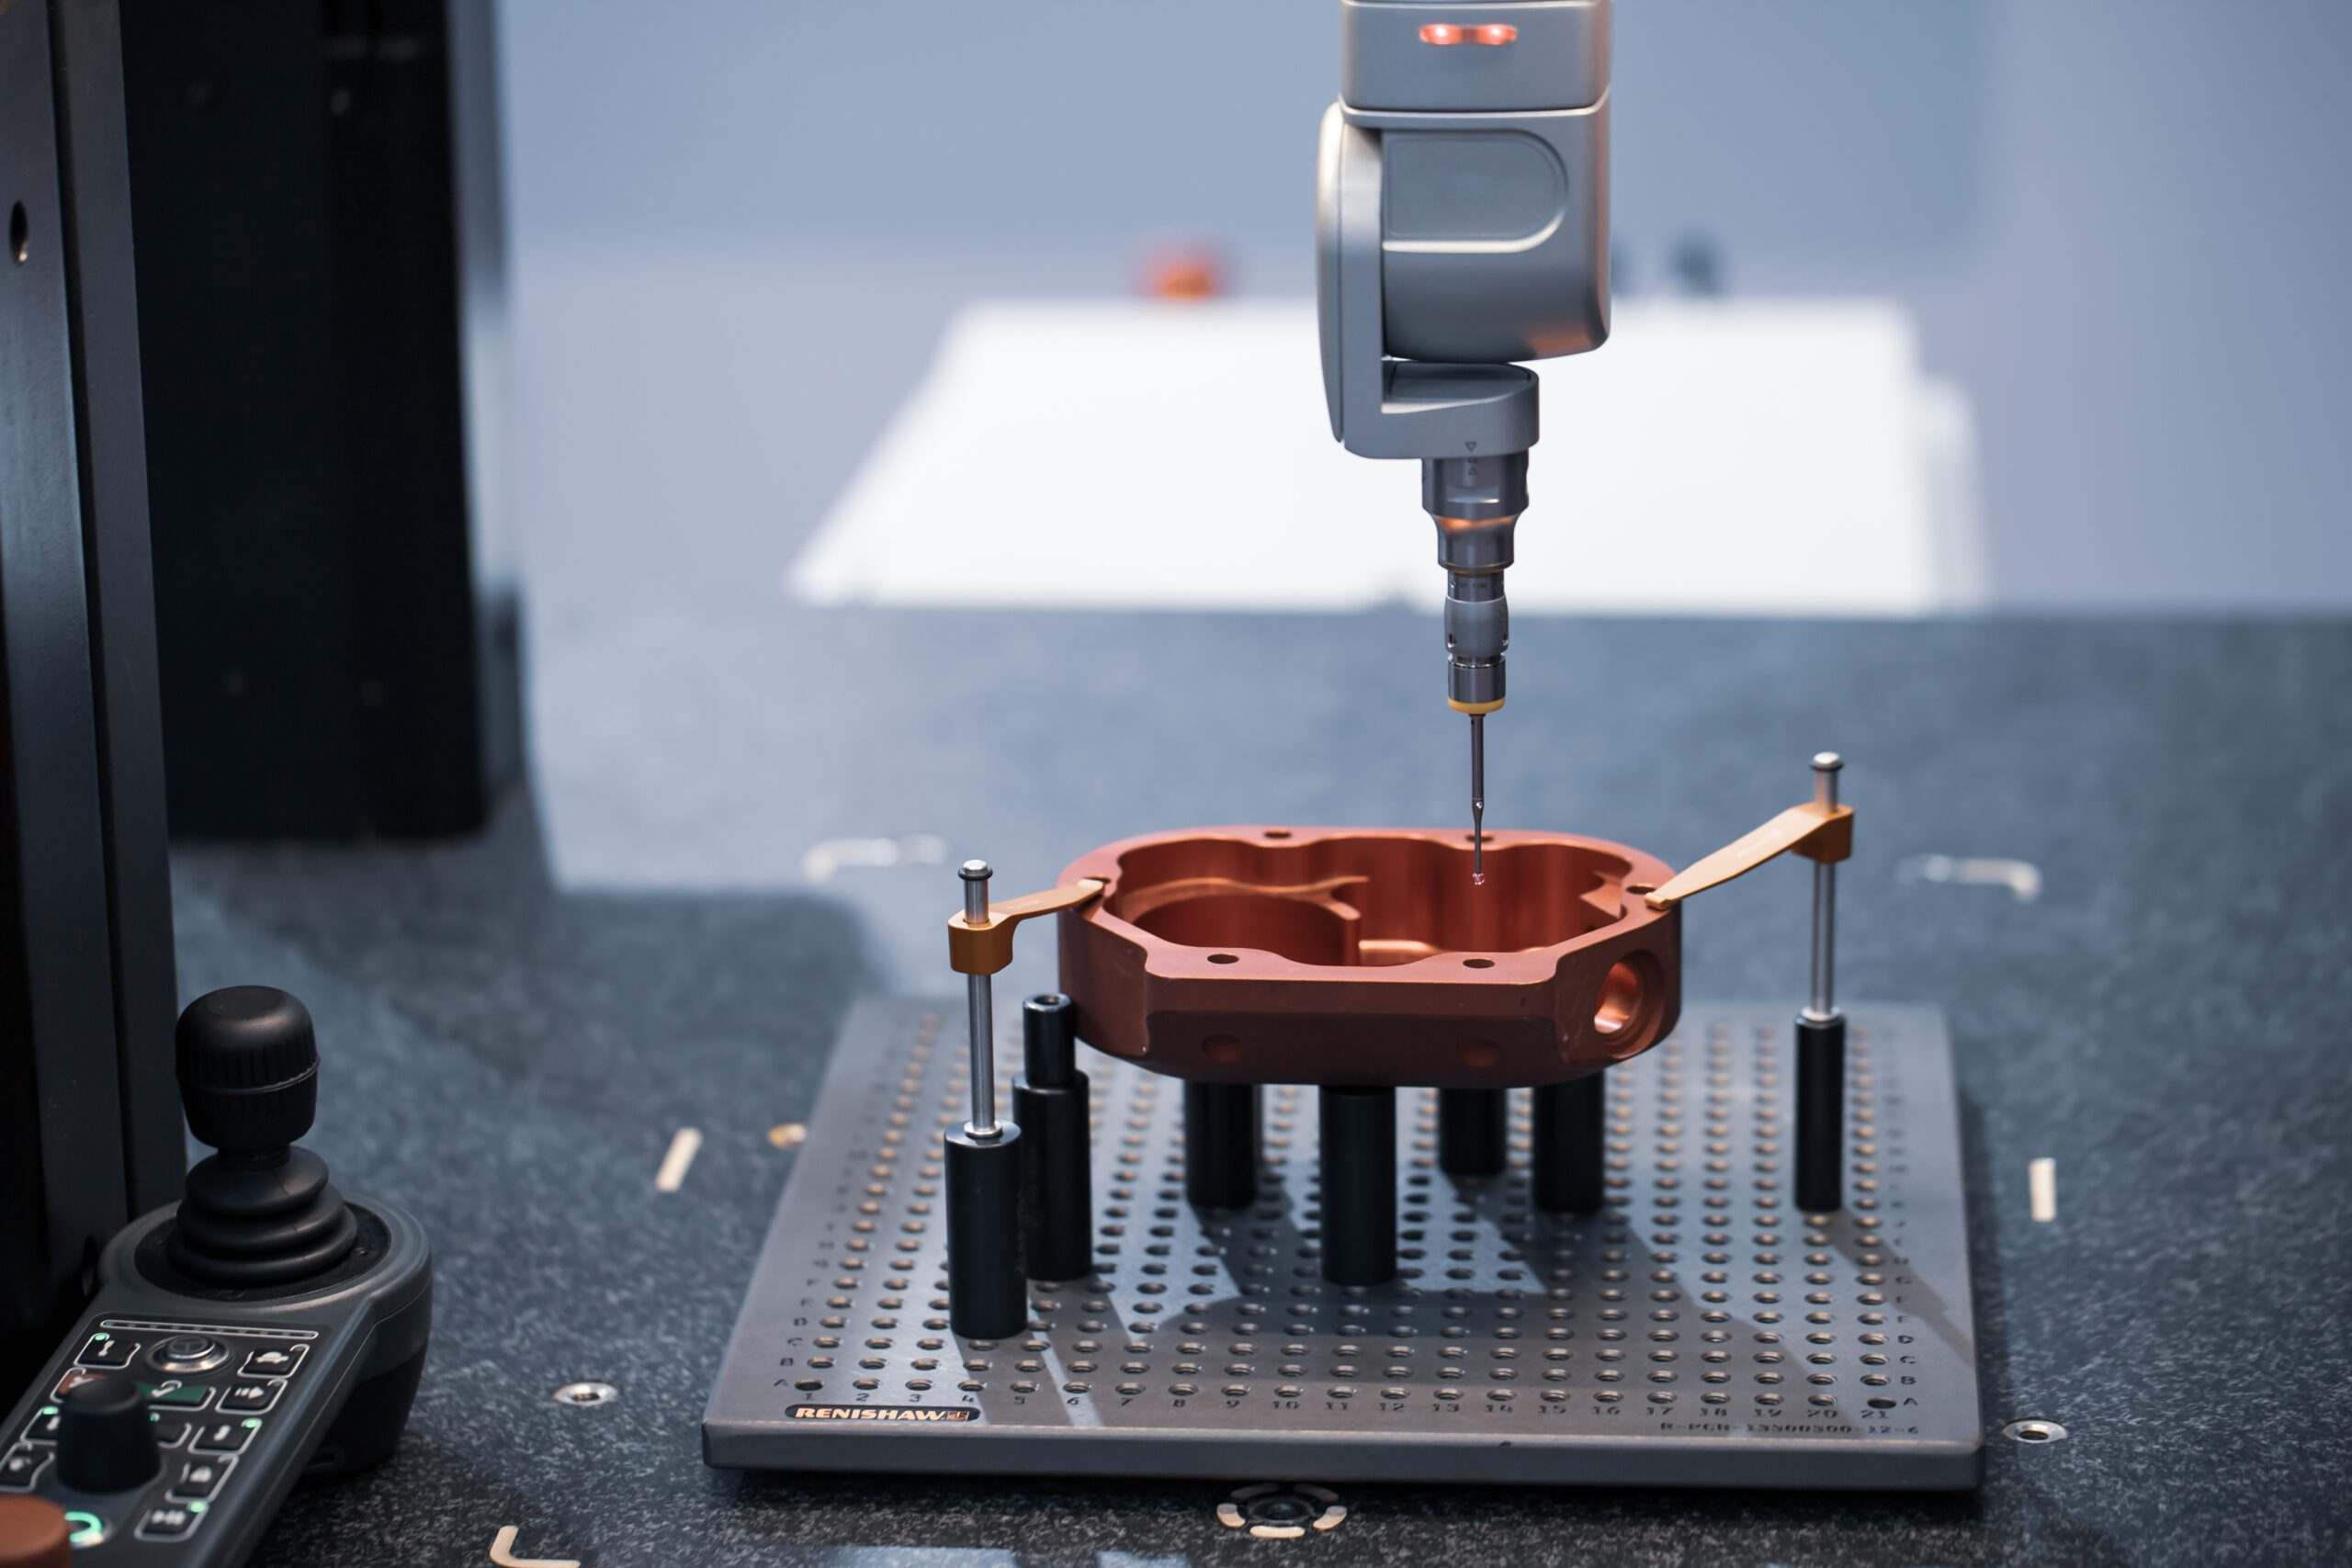
In coordinate measuring machine (CMM) metrology, measurement accuracy depends entirely on the stability and granite surface plate flatness of the reference base. Selecting an unyielding granite surface plate for CMM inspection eliminates structural deflection and vibration during high-precision quality control routines, establishing a trustworthy baseline for precision metrology.
Why CMM Inspection Demands Ultra-Flat Reference Planes
A Coordinate Measuring Machine verifies complex part geometries relative to a true geometric datum. Any distortion in the underlying platform directly leads to false readings and costly component rejections. Using a high-grade CMM granite surface plate prevents these errors.
- Dimensional Stability: Eliminates baseline bending under dynamic probe movement and heavy workpiece loads.
- Micro-Vibration Isolation: Dampens shop-floor operational tremors to protect sensitive touch-trigger and optical scanning sensors.
- Baseline Precision: Provides an uncompromising reference plane manufactured to micron-level tolerance by industry specialists at SINCERE PRECISION, a premier granite surface plate manufacturer.
Key Technical Specifications for High-Precision Surface Plates
Evaluating physical stone properties and flatness tolerance standards ensures your granite inspection plate withstands demanding industrial environments without losing calibration over time.
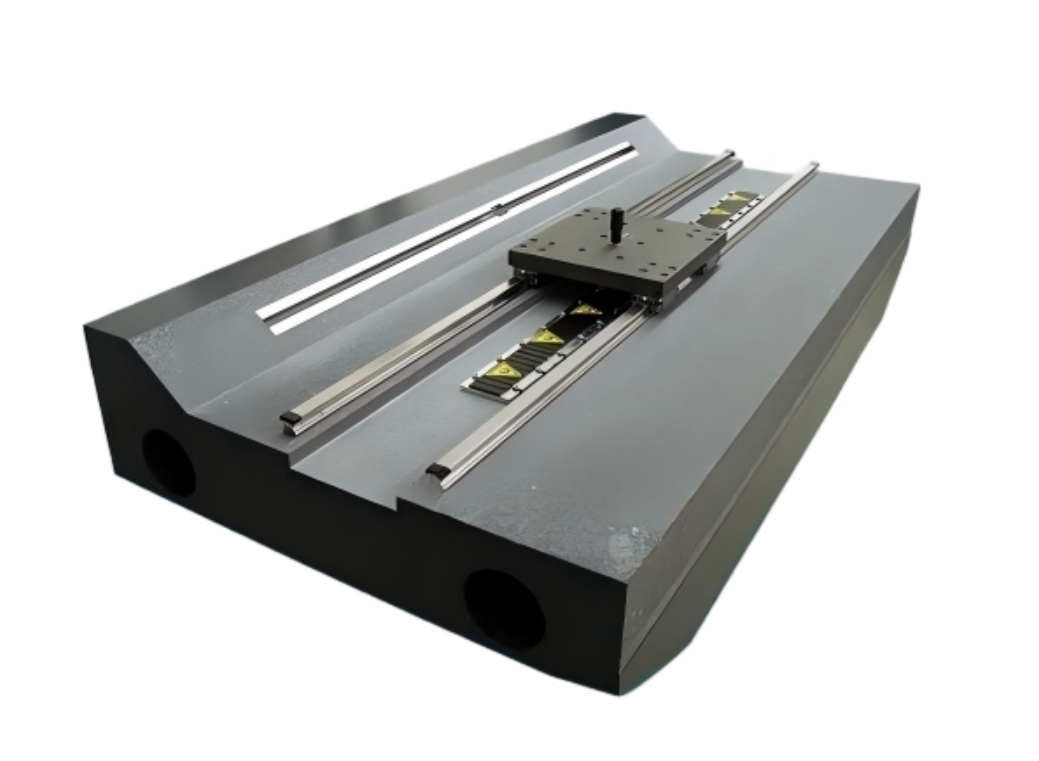
Material Density and Physical Properties
The origin and physical structure of natural granite determine its long-term resistance to mechanical wear and environmental fluctuations.
- High-Density Material: Premium Jinan Black natural granite features a bulk density exceeding 2.97 g/cm³, ensuring maximum surface hardness and minimal water absorption for every precision granite surface plate.
- Low Thermal Expansion: A remarkably low coefficient of thermal expansion (approx. 6.78 × 10⁻⁶/ ℃) protects the platform against ambient room temperature shifts.
- Corrosion and Magnetism Immunity: Unlike traditional cast iron tables, natural stone never rusts, resists chemical spills, and remains completely non-magnetic.
Flatness Tolerances and Grade Standards
Surface flatness tolerance standards determine whether a platform is suited for climate-controlled precision metrology labs or shop-floor machining bays.
- Grade 00 Accuracy: A Grade 00 granite surface plate delivers laboratory-grade flatness limits down to sub-micron levels, engineered specifically for master CMM calibration and high-precision aerospace testing.
- International Standard Alignment: Full compliance with global standards, including DIN 876, ASME B89.3.7, and US Federal Specification GGG-P-463c.
- Custom Load Capacities: Engineered structural thickness ratios support heavy die-and-mold workpieces without localized sagging.
Practical Sourcing Advice for Custom CMM Configurations
Building a fully optimized measuring environment requires combining a primary granite surface plate with dedicated metrology tools and custom-machined functional features.
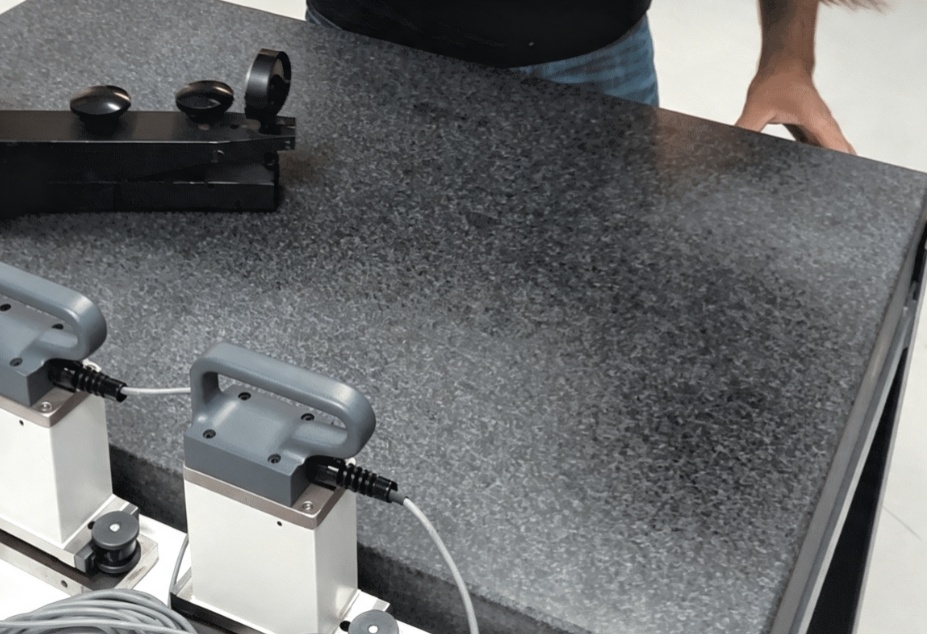
Complementary Precision Granite Metrology Tools
A complete dimensional inspection setup relies on specialized granite tools to verify multi-axis squareness, straightness, and alignment alongside your main granite surface plate for CMM tasks.
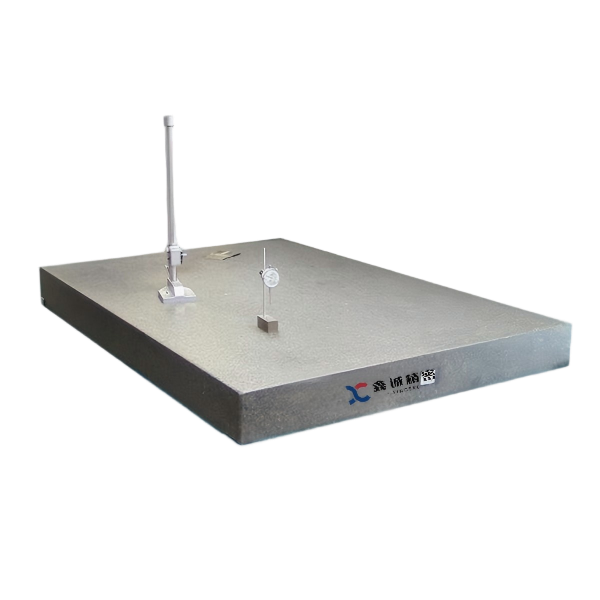
- Granite Surface Plate: Serves as the primary horizontal reference foundation for CMM machinery and standalone manual layout stations.
- Granite Master Square & Granite Tri Square: Essential tools for checking vertical axis perpendicularity and probe column alignment during CMM assembly and maintenance.
- Granite Straight Edge & Granite Square Box: Provide reliable straightness, parallelism, and right-angle reference baselines when setting up long workpieces on a granite inspection plate.
Custom CNC Machining and Feature Integration
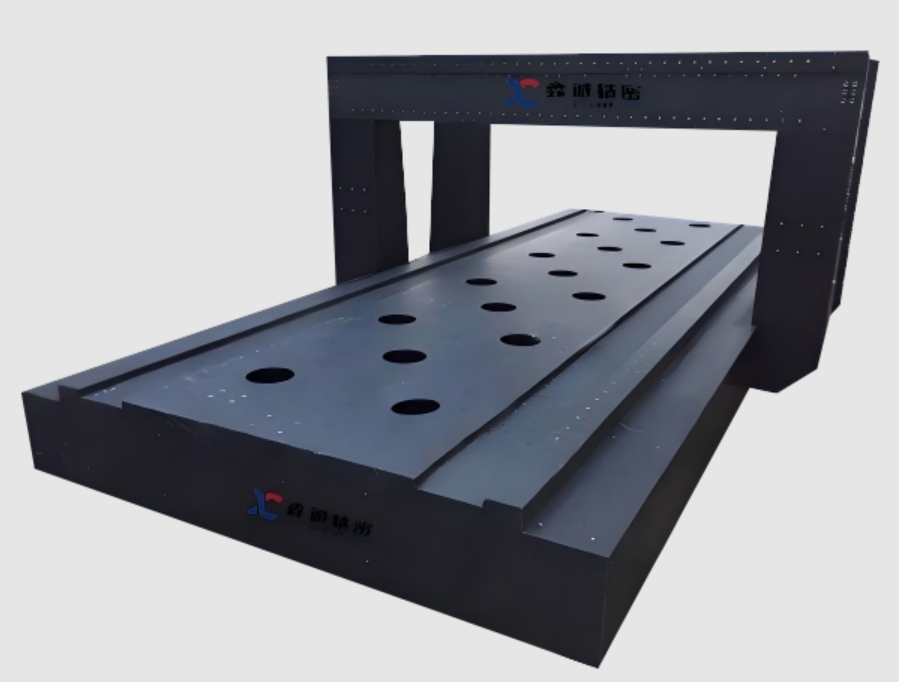
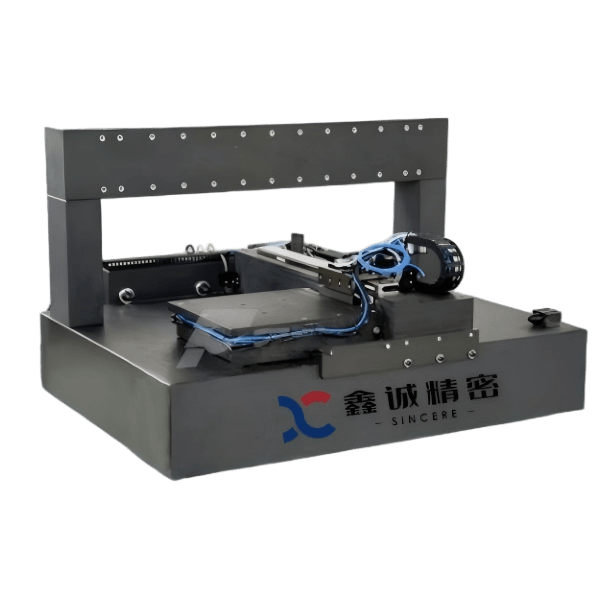
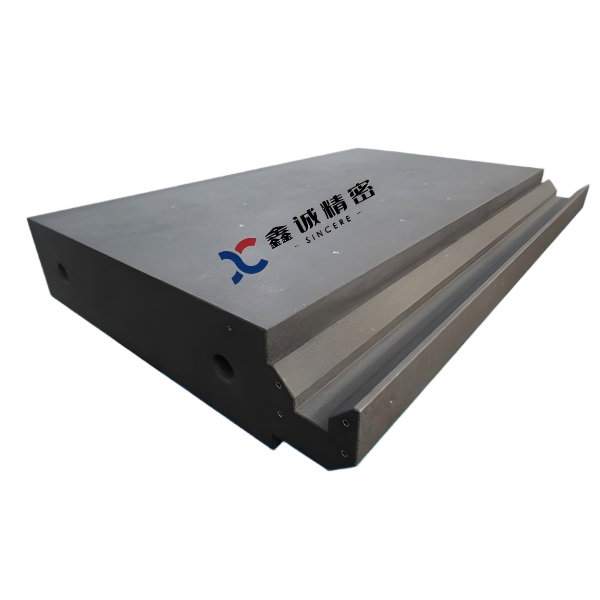
Opting for a custom granite surface plate with tailored structural alterations transforms raw stone into functional machine frames, facilitating smooth sensor movement and secure workpiece clamping.
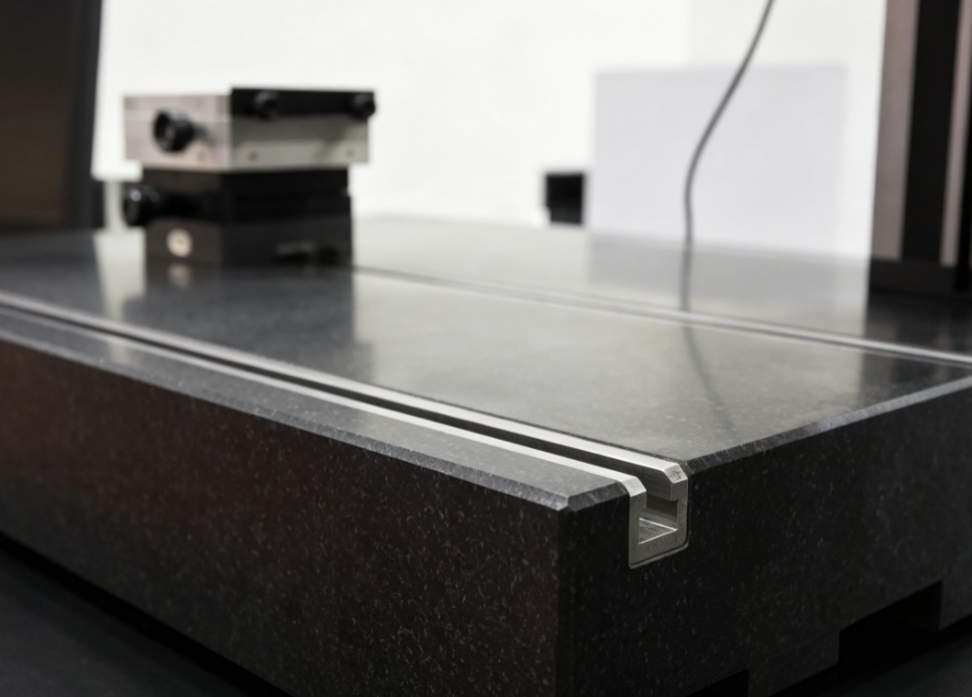
- Threaded Inserts & T-Slots: Precision CNC-drilled holes and bonded steel inserts allow rigid fixture anchoring without causing surface distortion or stress concentrations.
- Air Bearing Compatibility: Ultra-smooth, hand-lapped guide surfaces accommodate friction-free air flotation slides for rapid CMM axis travel across the granite surface plate.
- Structural Customization: Integrated cutouts, cable raceways, and custom mounting points tailored to client engineering drawings.
Calibration, Maintenance, and Quality Assurance Services
Sustaining micron-level precision requires traceable verification methods and periodic granite surface plate calibration over the life of the metrology equipment.
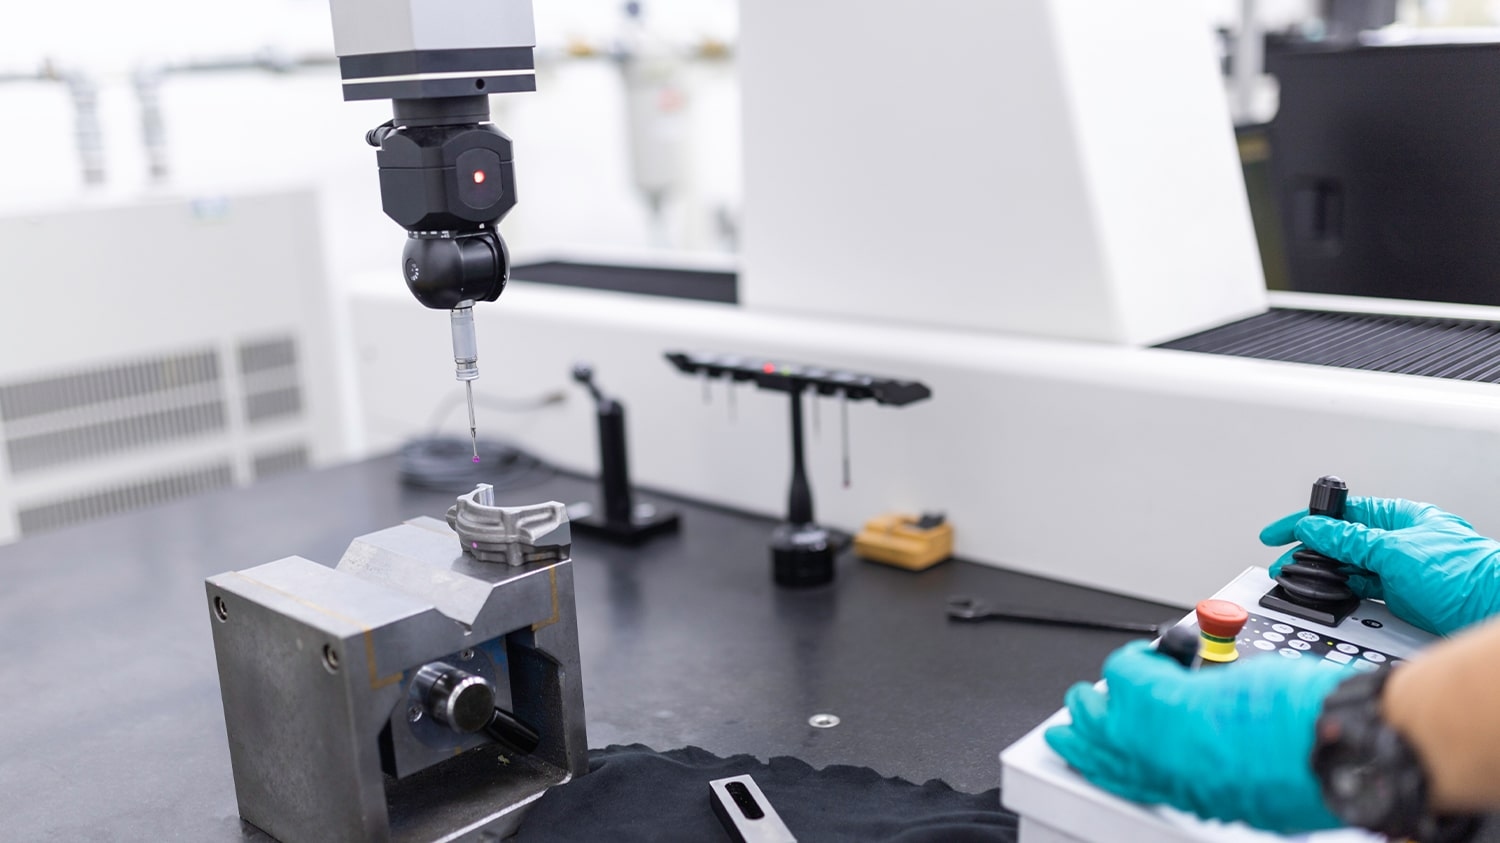
Traceable Calibration and Professional Hand-Lapping
Continuous usage creates subtle surface wear patterns that must be identified and corrected before measurement errors propagate into production lines.
- Autocollimator Testing: Advanced computerized electronic levels and optical autocollimators map overall surface topography and localized repeatability during routine granite surface plate calibration.
- On-Site Resurfacing: Experienced lapidary technicians restore worn surface areas back to Grade 00 specifications via precision hand-lapping.
- One-Stop Engineering Support: SINCERE PRECISION delivers complete end-to-end service, from material selection and custom machining to final traceable certification for every custom granite surface plate.
About SINCERE PRECISION: Leading Granite Metrology Manufacturer
SINCERE PRECISION is a world-class granite surface plate manufacturer specializing in ultra-precision natural granite components and custom solutions for precision metrology. Combining decades of stonecraft heritage with modern CNC machining, we deliver uncompromising dimensional stability to high-tech industries globally.
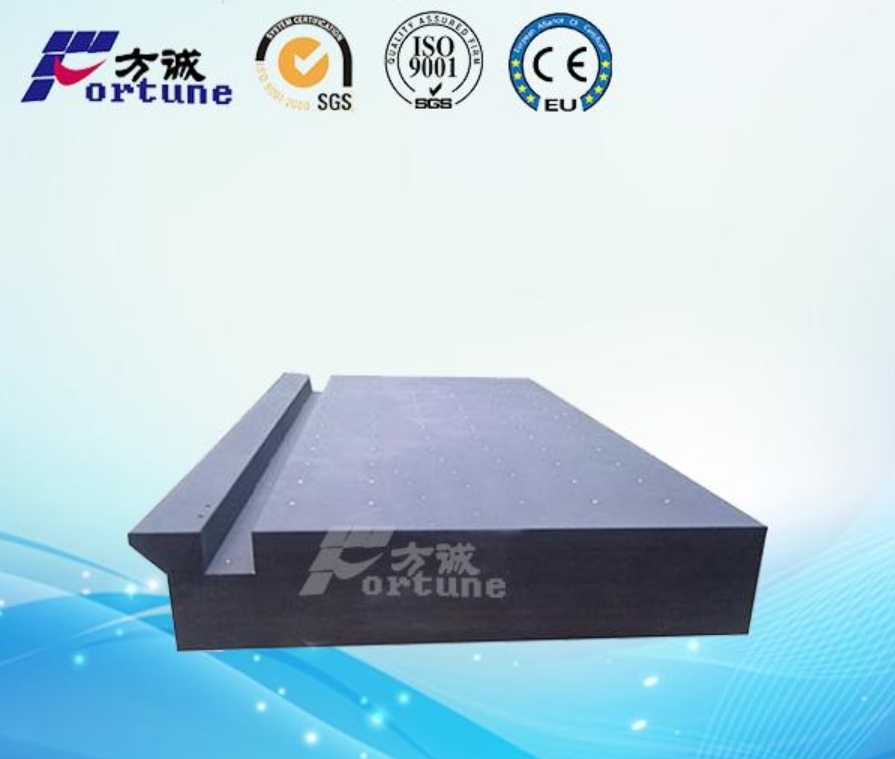
World-Class Manufacturing Infrastructure and Quality Assurance
Our state-of-the-art production capabilities ensure every precision granite surface plate meets stringent sub-micron tolerances before delivery.
- Expansive Production Scale: Operating a 50,000 m² advanced cutting and climate-controlled facility equipped with specialized grinding workshops and constant-temperature inspection labs.
- Strict Traceable Certification: Every CMM granite surface plate is rigorously tested using computerized autocollimators and electronic levels in compliance with DIN, ASME, and Federal specifications.
- End-to-End Customization: Full-process support from raw Jinan Black granite selection to custom CNC drilling, T-slot insertion, and air-bearing surface finishing.
Partner with SINCERE PRECISION for Next-Generation Metrology
Upgrading your quality control infrastructure requires a foundation that guarantees permanent geometric accuracy. As a leading granite surface plate manufacturer, SINCERE PRECISION transforms natural stone into high-performance reference bases tailored to your exact technical specifications. Contact our technical support team today to submit your engineering drawings for a detailed feasibility review and customized quote!
FAQ
Q: What is the difference between Grade 00 and Grade 0 granite surface plates in CMM applications?
A: A Grade 00 granite surface plate meets lab flatness needs. It works in high-precision CMM calibration rooms. Grade 0 plates suit shop floor checks instead. They match general quality control on a standard granite inspection plate. The right pick depends on how tight the tolerance must stay.
Q: How does ambient temperature fluctuation affect granite surface plate accuracy?
A: Granite shows low thermal expansion. Even so, uneven temperature changes can create small local gradients on a CMM granite surface plate. These gradients may cause reading shifts over hours. Steady room temperatures help reduce drift and hold flatness tolerance in place during daily use.
Q: Why is natural granite superior to cast iron for CMM reference foundations?
A: Natural granite does not rust, is non-magnetic, absorbs operational vibrations efficiently, and will not form raised burrs if scratched or nicked, making a granite surface plate for CMM operations far more reliable than cast iron over time.
Q: How frequently should a precision granite surface plate undergo calibration?
A: Formal granite surface plate calibration using optical autocollimators or electronic levels should be conducted annually under normal use, or semi-annually in high-volume production environments to maintain certified accuracy in precision metrology.
Recent Posts
-
 Granite Surface Plate Calibration Strategies for CMM SystemsAugust 14, 2026
 -
How Precision Granite Machine Bases Improve CMM AccuracyAugust 7, 2026
-
RELATED PRODUCTS
A tale of a fateful trip that started from this tropic port aboard this tiny ship today stillers
Contact Us
Write Your Message


