


Granite Surface Plate Calibration Strategies for CMM Systems
-
 author
 - August 14, 2026
The Critical Role of Metrology Foundations in CMM Accuracy
In high-precision manufacturing environments, achieving optimal CMM accuracy depends fundamentally on the geometric stability of its datum foundation. As a premier precision granite supplier, CMM granite surface plate manufacturer, and CMM granite base manufacturer, SINCERE PRECISION delivers high-density natural precision granite solutions engineered to guarantee micrometer-level structural integrity.
Why Precision Granite Forms the Baseline for Dimensional Inspection
Natural metrology granite reference platforms provide unmatched physical immunity against severe environmental interference.
- Superior Thermal Stability: High-density precision granite exhibits superior thermal stability and an extremely low linear expansion coefficient, preventing structural warping during factory ambient temperature fluctuations.
- Exceptional Vibration Isolation: Excellent vibration isolation properties absorb micro-vibrations from nearby shop-floor machinery, directly protecting overall CMM accuracy during sensitive inspection cycles.
- Non-Corrosive Reference Surfaces: Unlike cast iron, metrology granite will not rust, swell, or develop burrs when scratched, ensuring long-term flatness tolerance for workpiece setup.
Degradation Factors and Standardized Calibration Frameworks
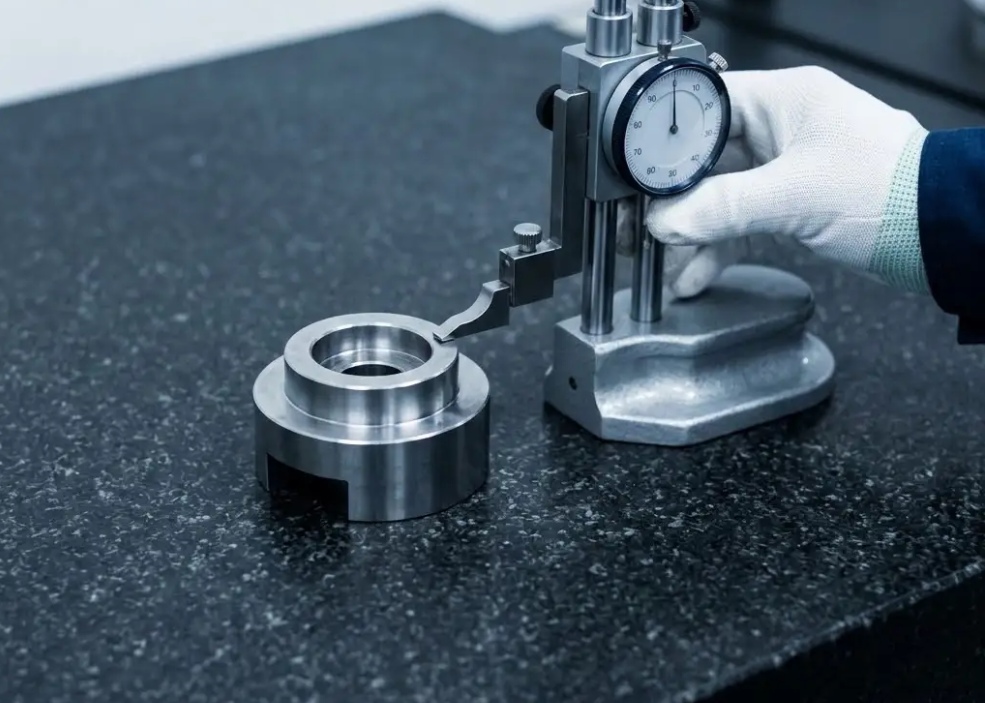
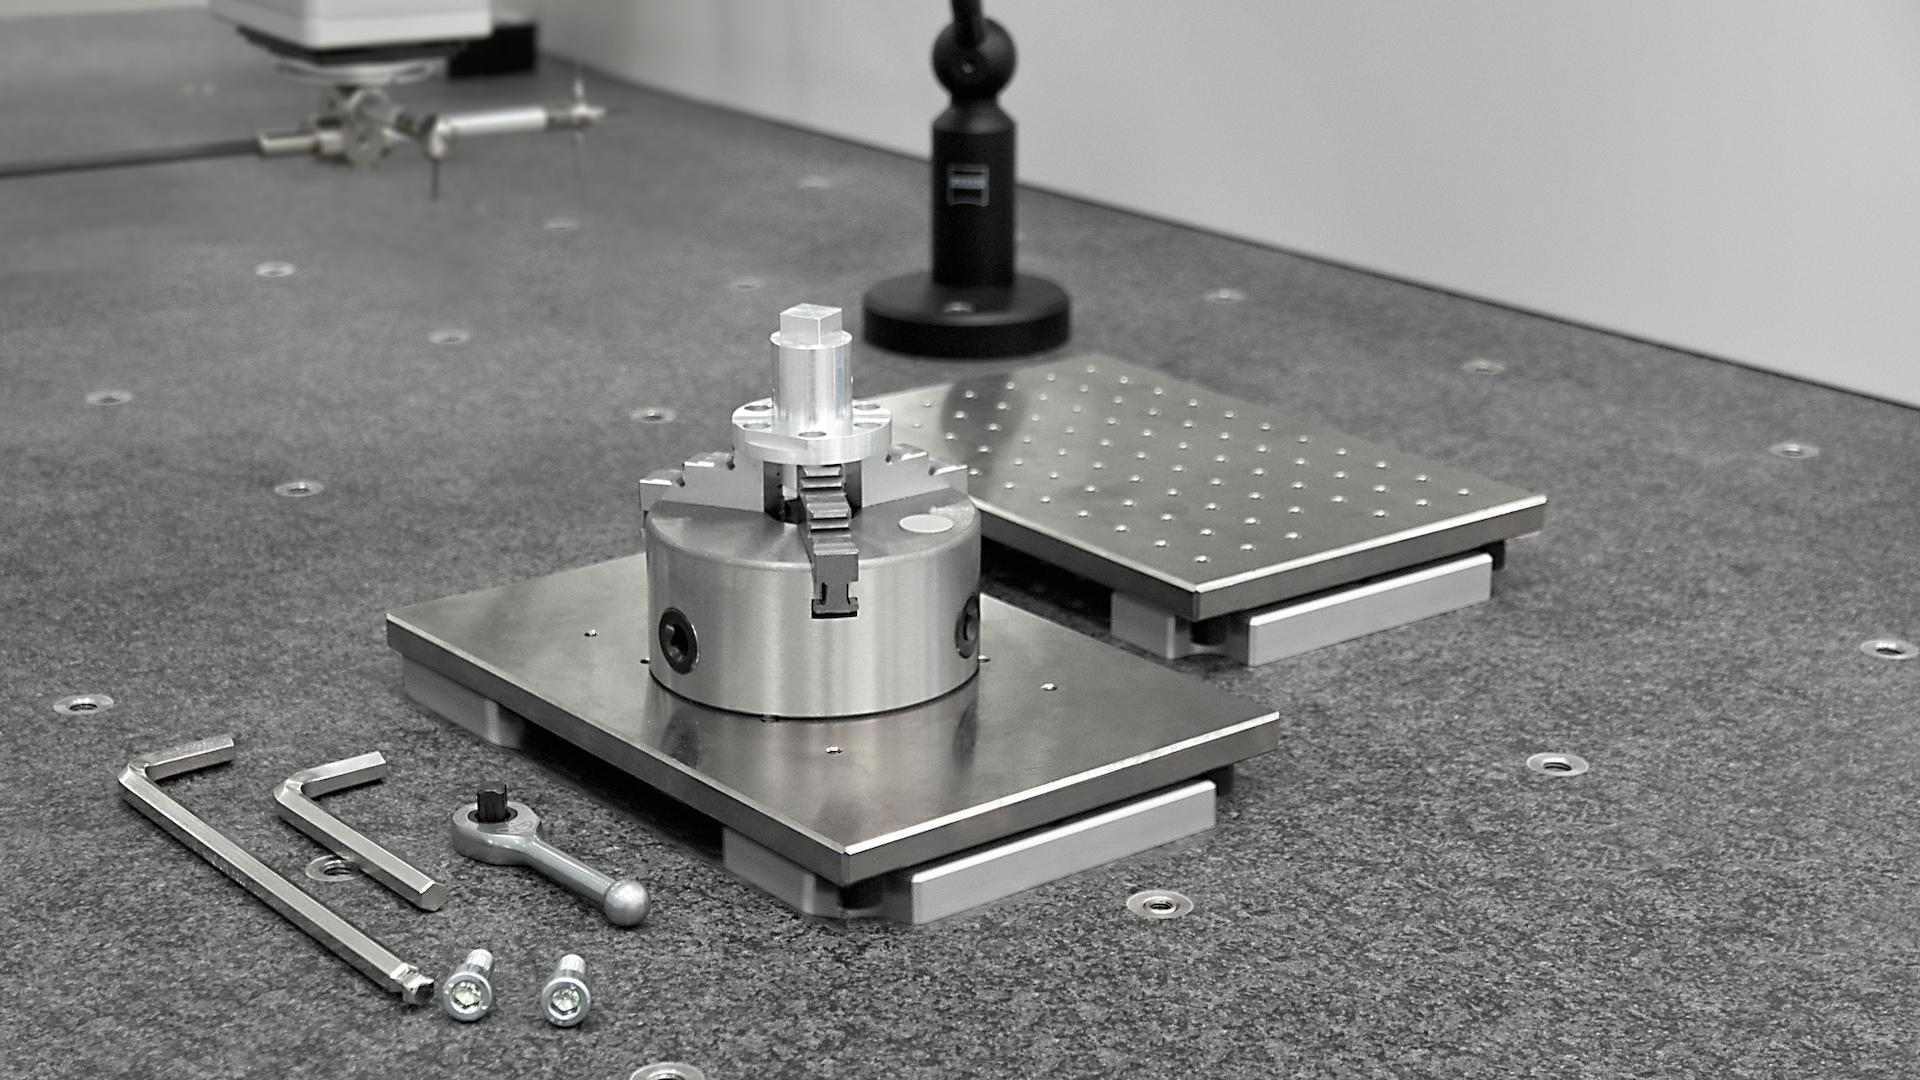
Even the most durable CMM granite base or CMM granite surface plate suffers minute surface degradation over thousands of continuous measurement cycles. Systematic surface plate calibration is essential to eliminate cumulative measurement uncertainty and prevent costly component rejections.
Understanding Surface Plate Wear and Thermal Drift
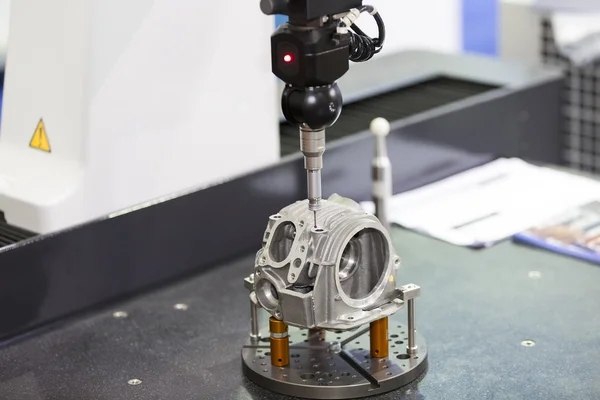
Repeated contact with heavy workpieces and stylized stylus points gradually erodes smooth granite contact zones.
- Localized Wear Zones: Continuous sliding of heavy parts across identical surface sections creates microscopic depressions that undermine localized flatness tolerance.
- Environmental Gradient Warping: Vertical thermal gradients across thick granite blocks induce minute bowing, introducing unwanted measurement uncertainty into probe trajectories and degrading overall CMM accuracy.
- Contamination Abrasion: Airborne particulates and oil residues act as abrasive compounds under moving fixtures, accelerating surface micro-scratching.
Adhering to ASME B89.3.7 and Flatness Tolerances
Adhering to international metrology standards ensures consistent calibration quality across global supply chains.
- ASME B89.3.7 Compliance: Regular evaluation using electronic levels and auto-collimators verifies whether plates maintain strict Grade 00 or Grade 0 flatness tolerance limits under ASME B89.3.7 guidelines.
- Verifying Repeatability: Systematic repeat-reading inspections confirm that small-area height differences remain well within micron limits across the entire platform, guaranteeing exceptional repeatability.
- Traceable Verification Protocols: Documenting surface contour maps through certified surface plate calibration provides a complete quality record required for ISO audit compliance.
Strategic Calibration and Maintenance Workflows for Long-Term Reliability
Implementing a proactive care and re-certification program preserves capital equipment value and ensures continuous compliance.
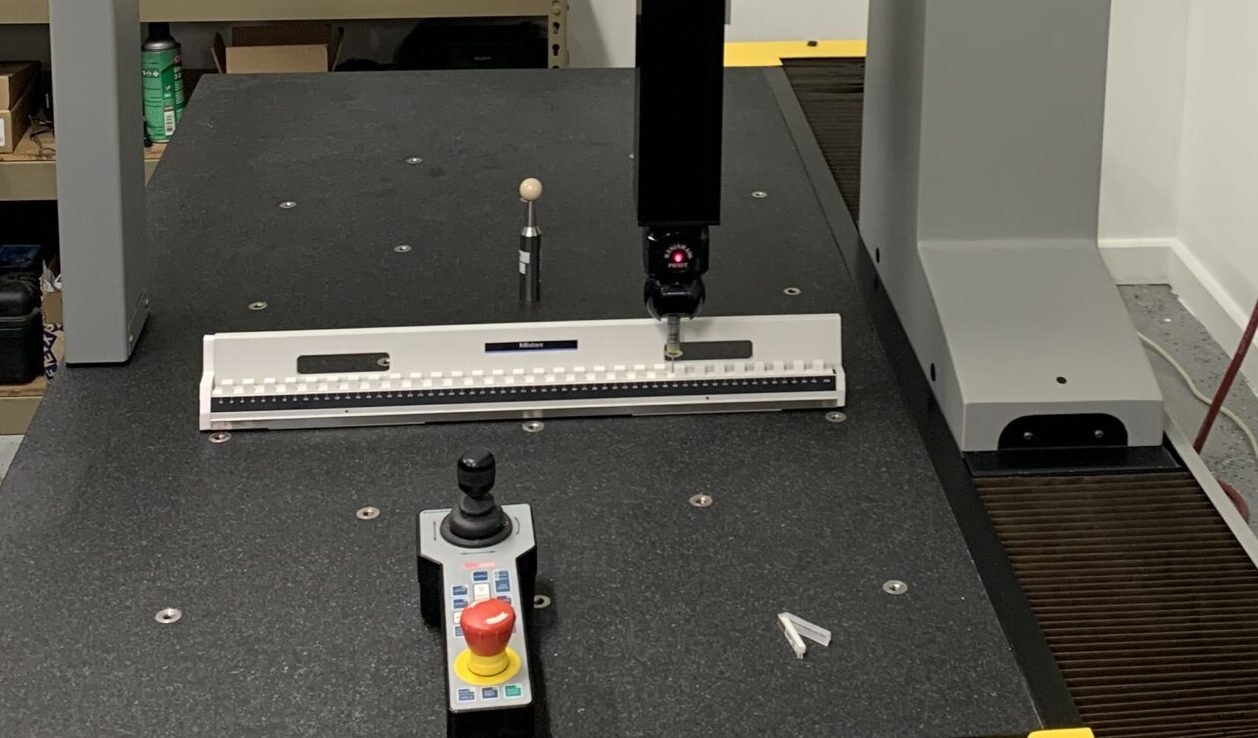
Recommended Calibration Cycles and On-Site Resurfacing Strategies
Establishing structured maintenance prevents minor surface wear from developing into major geometric errors.
- Interval Determination: Conduct comprehensive planar surface plate calibration mapping every 6 to 12 months, depending on daily workload and environment severity.
- Differential Leveling: Utilize laser interferometers or electronic levels to plot precise surface contour profiles against established flatness tolerance limits.
- On-Site Hand-Lapping Services: When local flatness tolerance exceeds limits, experienced technicians restore Grade 00 accuracy through specialized precision hand-lapping.
- Dedicated Maintenance Care: Clean surfaces regularly using specialized granite cleaners to remove abrasive grit and preserve both surface integrity and measurement repeatability.
Integrated Precision Granite Solutions and Custom Capabilities
As a specialized CMM granite base manufacturer and granite machine base supplier, SINCERE PRECISION manufactures complete metrology assemblies alongside handheld reference tools.
High-Precision CMM Components and Measuring Tools
Our product line seamlessly combines massive machinery structures with portable laboratory inspection standards.
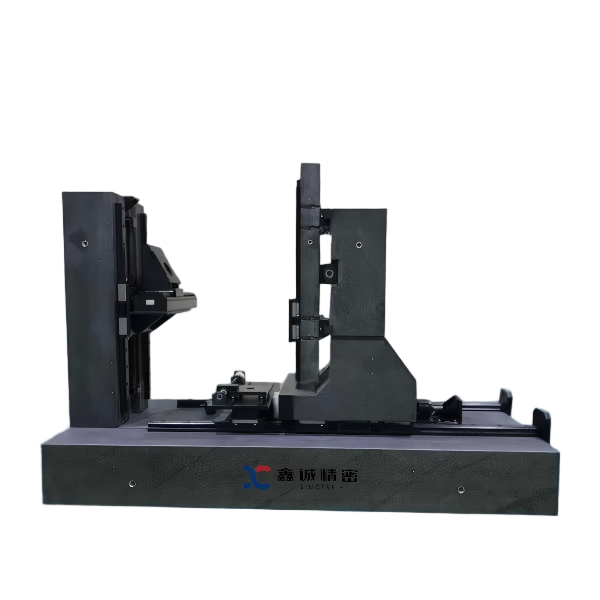
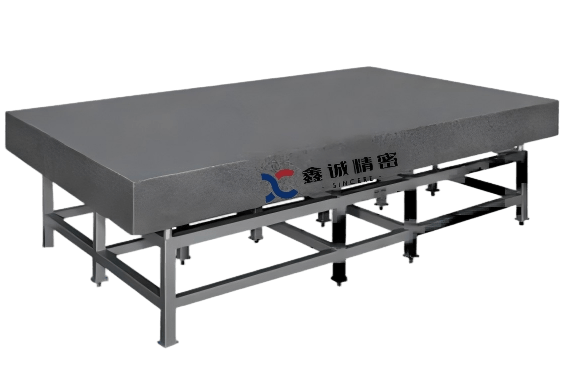
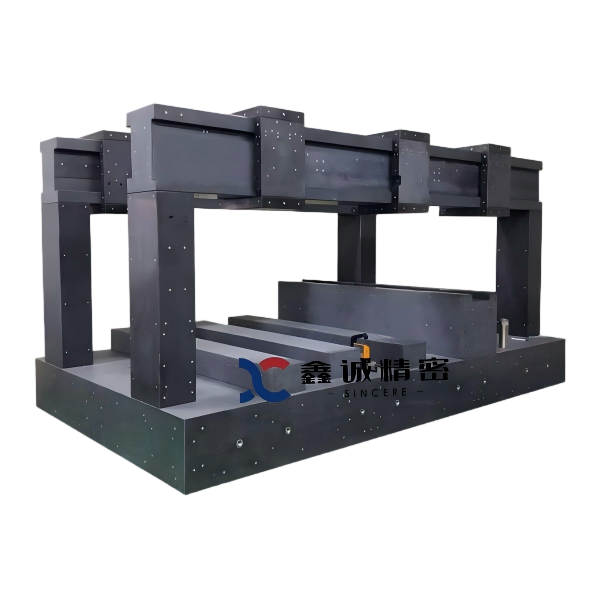
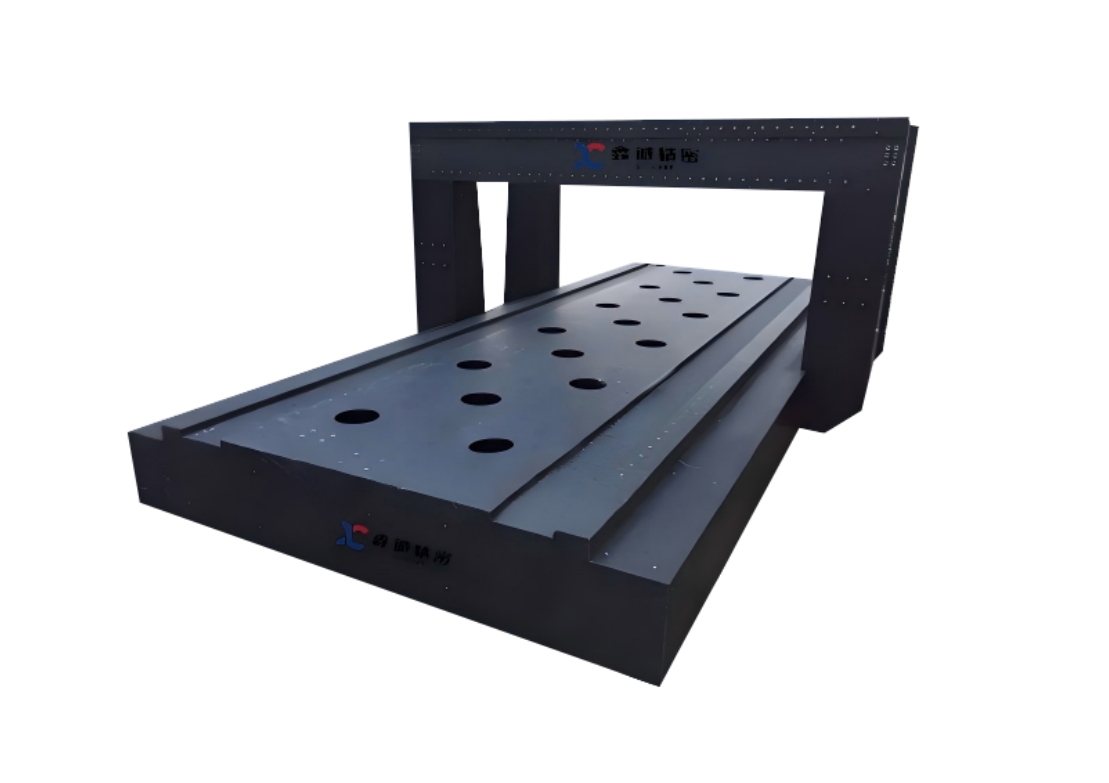
- CMM Granite Surface Plate & Base: Processed from dense “Jinan Black” precision granite, these platforms provide rigid support and maximum vibration isolation for bridge-type and gantry CMM structures.
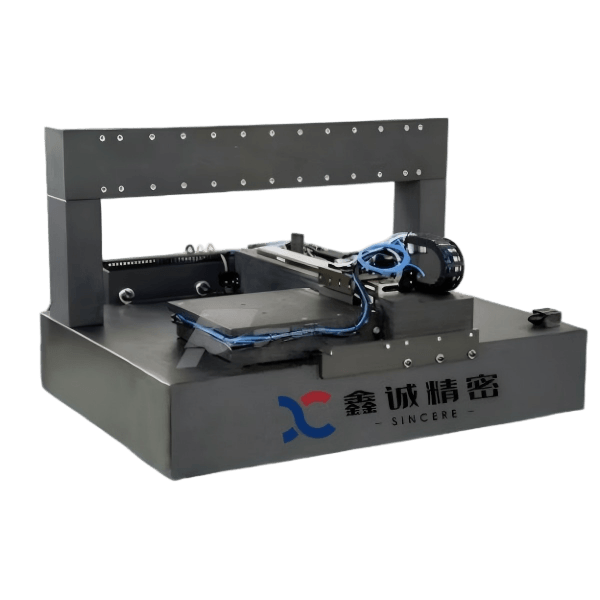
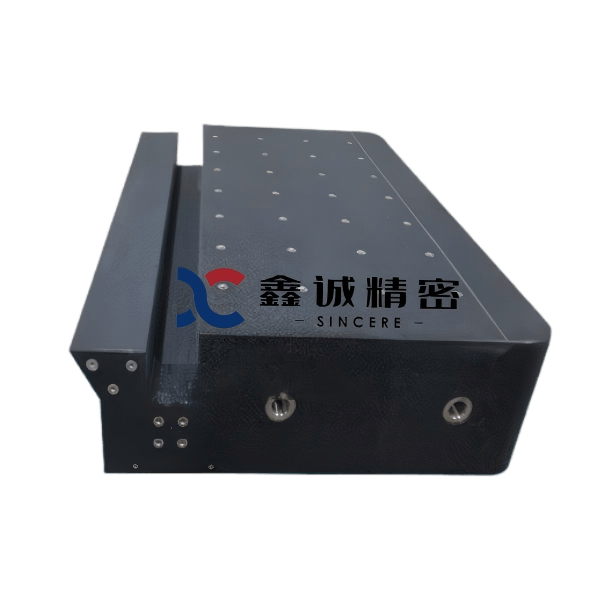
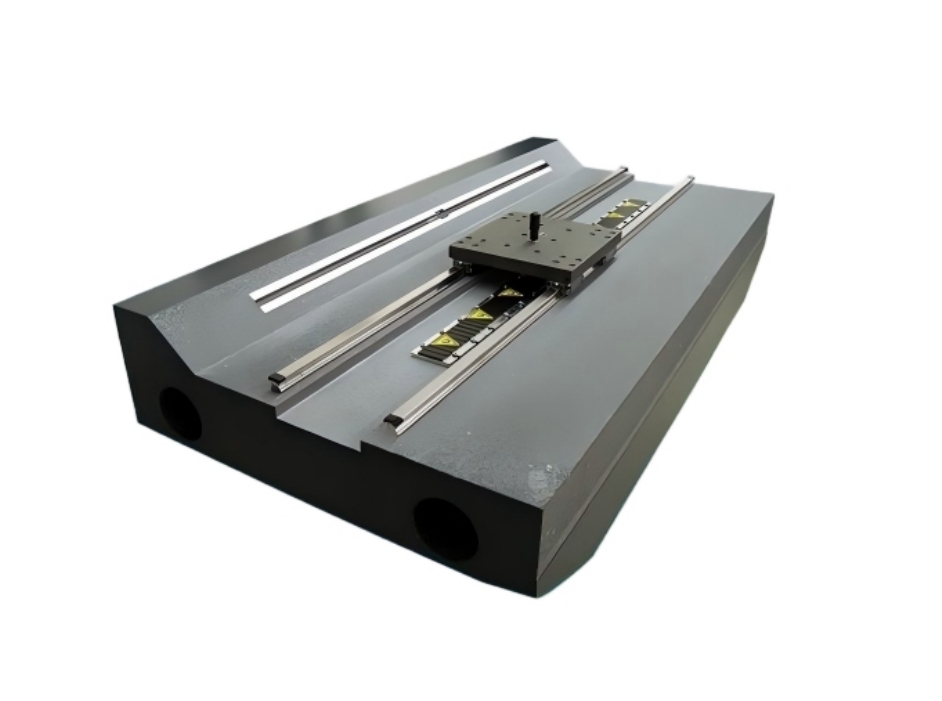
- Custom Granite Components: As an experienced granite machine base supplier, we offer custom granite components featuring precision CNC-machined T-slots, threaded metal inserts, and ultra-flat air bearing guideways.
- Handheld Granite Measuring Tools: Our specialized metrology granite range includes the granite straight edge for flat line inspection, the granite square and granite tri-square for right-angle checks, and the granite master square (along with granite square boxes and parallels) for overall assembly alignment.
Practical Application Scenarios in Modern Manufacturing
Our structural components resolve complex engineering bottlenecks across demanding industrial applications.
- Semiconductor Wafer Inspection: Ultra-smooth granite air bearing guides utilize the thermal stability and precision of metrology granite to eliminate mechanical friction, enabling nanometer-level linear positioning for silicon wafer scanning.
- Automotive Block Metrology: Massive multi-axis CMM granite base structures resist high dynamic loads during rapid automated probing of engine blocks, sustaining consistent CMM accuracy.
- Aerospace Component Alignment: High-precision granite master square tools provide absolute 90-degree reference planes during structural assembly, minimizing total measurement uncertainty in aircraft guidance systems.
Professional Calibration, Resurfacing, and Maintenance Services
Beyond specialized manufacturing, SINCERE PRECISION provides comprehensive technical support to maintain your inspection assets over their entire operating life.
Elevating Equipment Longevity with Expert Field Services
Our dedicated service framework restores worn platforms to original laboratory accuracy standards.
- NIST-Traceable Calibration: Utilizing advanced auto-collimator systems, our service technicians evaluate global flatness under strict ASME B89.3.7 standards, verifying surface topography and repeatability.
- On-Site Hand Lapping & Resurfacing: Experienced craftsmen conduct precise on-site manual lapping to remove localized wear spots, restoring Grade 00 flatness tolerance without requiring costly plate transportation.
- Climate-Controlled Manufacturing: With heavy-duty precision cutting machinery and a specialized constant temperature and humidity grinding workshop, we maximize thermal stability from initial raw block sawing to final surface finishing, guaranteeing micron-level precision for all standard and custom granite components.
Partnering with SINCERE PRECISION for Quality Assurance
Don’t let unnoticed reference plane wear compromise your production quality, increase measurement uncertainty, or lead to costly component rejections. Partner with SINCERE PRECISION—your trusted precision granite supplier, CMM granite surface plate manufacturer, and granite machine base supplier for custom component engineering and expert surface plate calibration support. Contact US today to submit your technical drawings for an immediate quotation!
- Email: lilyliao@precisiongranitecn.com
- Tel: +86-531-88272188
- Whatsapp: +8615634866609
FAQ
Q: How frequently should a CMM granite surface plate undergo complete calibration?
A: Industrial standards generally recommend a complete surface plate calibration every 12 months under normal single-shift operation. However, platforms exposed to heavy daily wear, abrasive shop environments, or tight micrometric tolerances should undergo inspection semi-annually to preserve CMM accuracy and repeatability.
Q: What is the primary difference between ASME B89.3.7 and DIN 876 calibration standards?
A: Both specifications establish strict overall flatness tolerance based on plate diagonal length. ASME B89.3.7 focuses heavily on dual-verification incorporating local area repeat-reading measurements to minimize measurement uncertainty, whereas DIN 876 classifies plates strictly into standardized grades (Grade 00, 0, 1) based on total profile deviation formulas.
Q: Can a deeply worn CMM granite base or surface plate be re-conditioned on-site, or must it be returned to the factory?
A: Most surface plates exhibiting localized wear or shallow scratching can be fully restored on-site using specialized precision hand-lapping techniques. Factory resurfacing is typically reserved for severe structural damage or when retrofitting custom granite components with T-slots and inserts.
Q: Why is natural black granite preferred over lighter granites for a CMM granite base?
A: High-density black metrology granite (such as Jinan Black) possesses higher quartz and fine mineral density, yielding superior flexural strength, exceptional thermal stability, lower water absorption, and enhanced vibration isolation. These properties maximize long-term dimensional retention and overall CMM accuracy under heavy machine loads.
Recent Posts
-
 Custom AA-Grade Precision Granite Bases & Plates for Lab SystemsOctober 1, 2026
 -
Granite vs. Cast Iron Bases & Surface Plates: Which Is BestSeptember 24, 2026
-
Custom Precision Granite Components RFQ: What to IncludeSeptember 18, 2026
RELATED PRODUCTS
A tale of a fateful trip that started from this tropic port aboard this tiny ship today stillers
Contact Us
Write Your Message


