 author
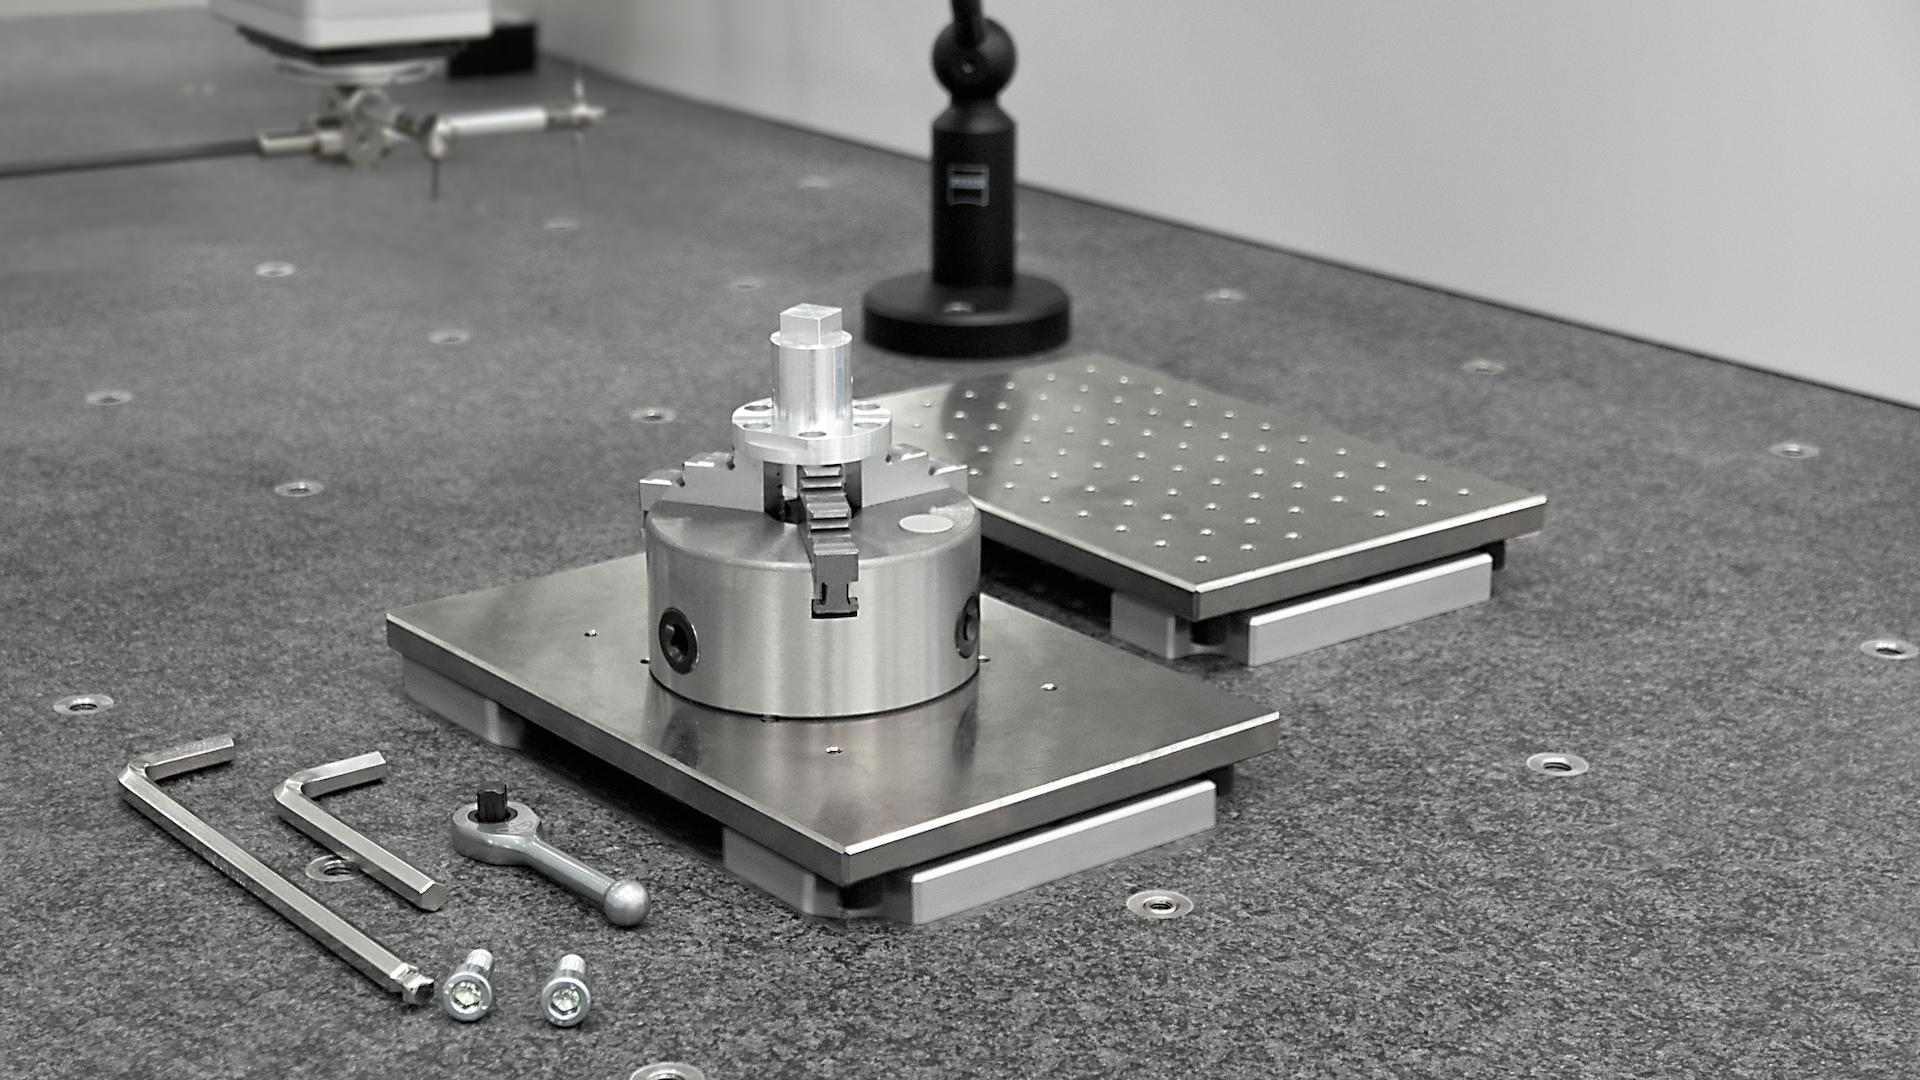
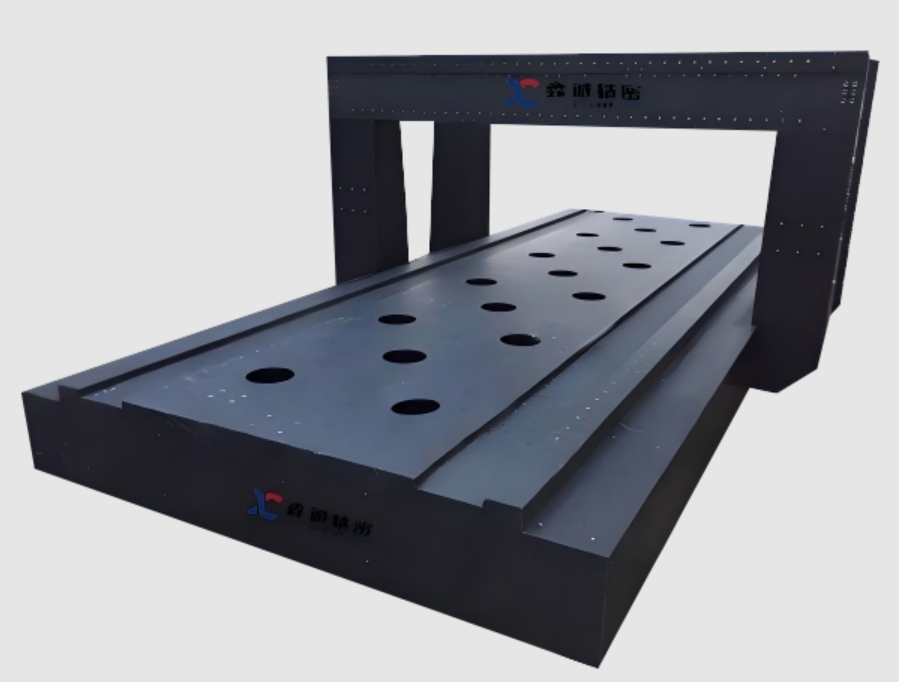
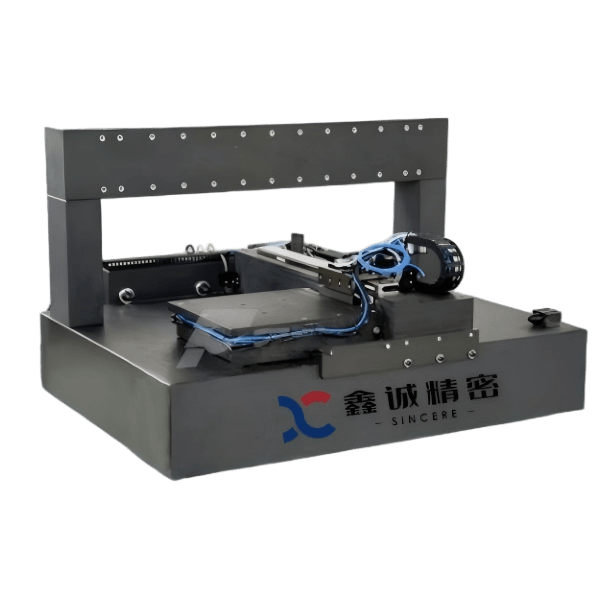
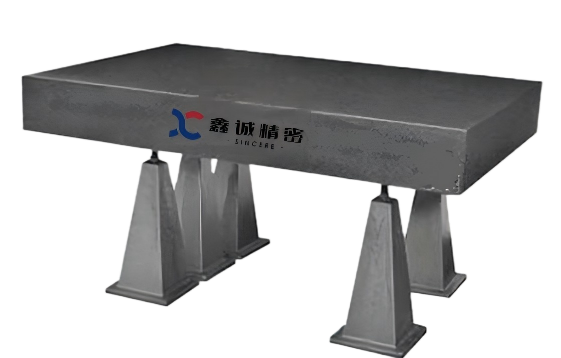
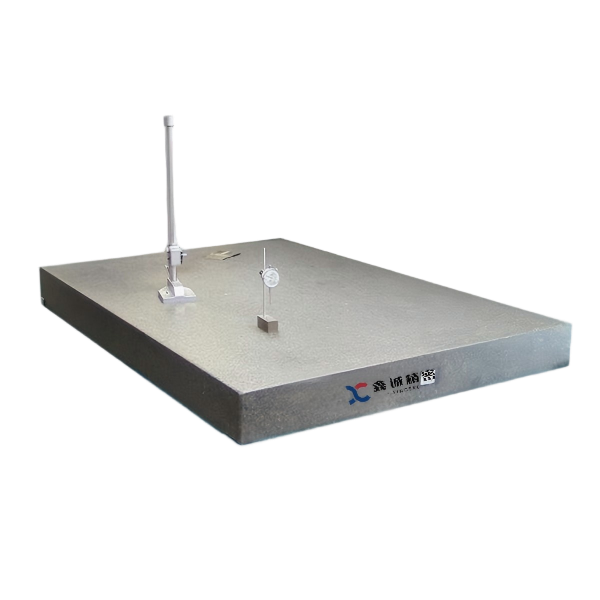


Granite Base & Granite Surface Plate for CMM Inspection: OEM and Replacement Solutions
-
 author
 - August 28, 2026
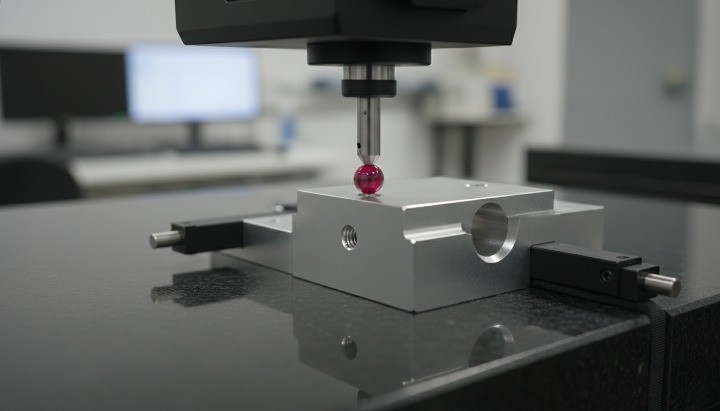
Demystifying CMM Precision: The Role of Material Selection and Machining Excellence
In high-accuracy CMMs, the base under the probe shapes volumetric measurement uncertainty. Small temperature swings or light vibrations can spoil sub-micron results. This makes the choice of material vital for every CMM granite base and granite surface plate.
The Metrological Superiority of Natural Granite Over Metal
Cast iron and steel once dominated machine frames, yet dense black granite now leads in metrology work.
- Natural granite shows a low coefficient of thermal expansion. It grows or shrinks only 5 × 10⁻⁶/K to 6 × 10⁻⁶ /K. The limited movement keeps the frame steady when room temperatures change on the shop floor.
- Its crystal makeup absorbs vibrations quickly. This cuts settling time when the probe moves fast across the CMM granite base.
- Granite resists rust and holds no magnetic charge. Parts stay free of sticking, and sensors or scales avoid interference.
- Surface hits leave only small chips instead of raised burrs. The granite surface plate for CMM measuring stays flat and true over time.
Key Engineering Standards: DIN 876 Grade 00 vs. ASME Grade AA
Global manufacturing relies on standardized flatness certifications to ensure repeatability across metrology hardware.
- DIN 876 Grade 00 Specifications: Dictates extreme surface flatness tolerances, primarily required in temperature-controlled calibration labs where sub-micron accuracy is non-negotiable. Achieving DIN 876 Grade 00 compliance is essential for elite-tier inspection environments.
- ASME B89.3.7 / Grade AA Tolerances: The primary North American standard for precision laboratory applications, governing total indicator readings (TIR) across an ASME AA granite surface plate.
- Granite Surface Plate Flatness Verification: Precise surface profiles and granite surface plate flatness are measured using differential electronic levels or laser interferometry to verify planar accuracy across the entire diagonal length.
At SINCERE PRECISION, a premier CMM granite base and granite surface plate manufacturer, we combine certified raw material selection with advanced processing methods to deliver foundations that consistently meet DIN 876 Grade 00 and Grade AA requirements.
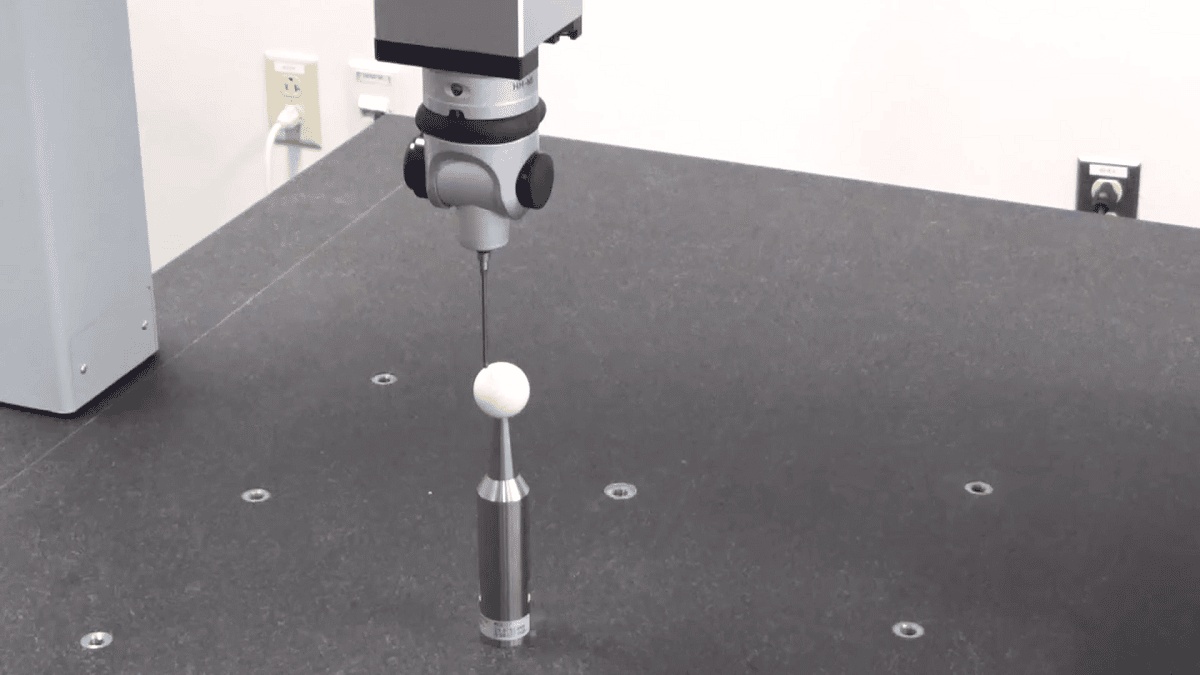
Engineering Custom CMM Components: OEM and Replacement Solutions
Precision measurement equipment requires customized structural components engineered to fit specific physical dimensions, mounting hardware, and load profiles.
High-Precision Granite Machine Bases for OEM Integration
Original Equipment Manufacturers (OEMs) require custom-machined bases designed for seamless integration with air bearings, linear motors, and guiding rails, utilizing an OEM granite machine base tailored for high performance.
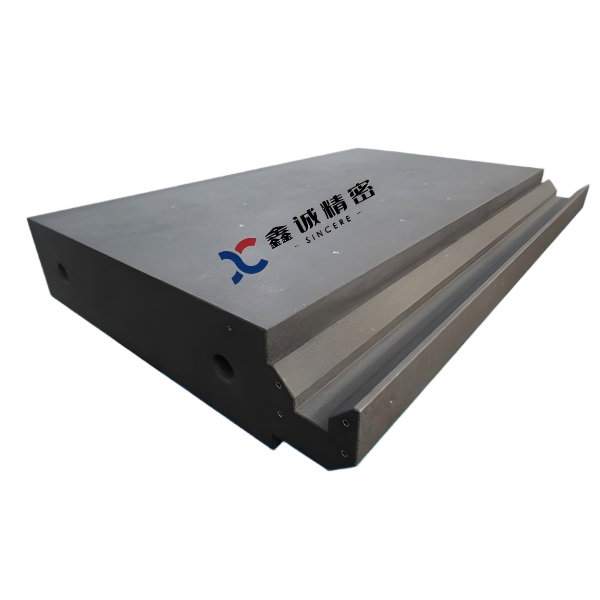
- Custom Geometric Machining: Foundations are built with complex step cuts, edge chamfers, clearance pockets, and internal wire pathways tailored to OEM machine drawings via specialized precision granite machining.
- Integrated Air Bearing Way-Surfaces: Critical contact zones undergo precision hand-lapping on every precision granite surface plate structure to achieve sub-micron straightness and roughness tolerances (Ra ≤ 0.2μm) required for smooth air-bearing travel.
- Structural Mass Optimization: Base geometry for a custom CMM granite base is designed to maintain structural rigidity under heavy dynamic loads without adding unnecessary mass.
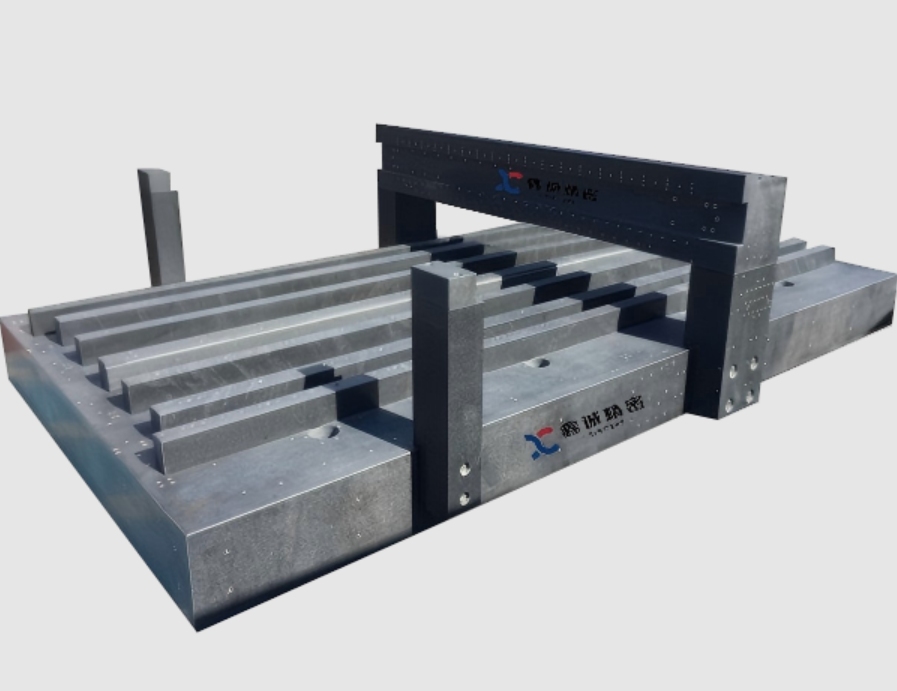
Precision Granite Surface Plates for Inspection and Retrofitting
When an existing CMM exhibits surface wear, sag, or mechanical degradation, implementing a CMM granite base replacement or installing a new CMM granite surface plate restores full original factory accuracy.
- Direct-Fit Replacement CMM Granite Bases: Custom-manufactured replacement CMM granite base options match original equipment dimensions, bolt patterns, and clearance profiles for straightforward installation.
- High Wear Resistance: Made from dense black granite with high quartz content to resist surface wear under continuous production line usage.
- Custom Surface Markings and Grid Patterning: Precision reference grids and custom alignment marks can be permanently etched into the surface to simplify part positioning.
Custom Hardware Integration: Machining, Threaded Inserts, and T-Slots
Mounting delicate metrology scales, gantry uprights, or heavy fixtures requires secure, stress-free anchoring points embedded directly within the stone.
- Granite Threaded Inserts Integration: High-strength stainless steel or brass granite threaded inserts are epoxy-bonded into diamond-drilled blind holes, offering exceptional pull-out resistance under high torque loads.
- Precision T-Slot Machining: Integrated clamping slots allow flexible, repeatable fixture mounting across the working surface without altering local flatness.
- Custom Wireways and Mounting Boreholes: Diamond-core drilling produces clean through-holes and internal wire routing channels that prevent stress concentration around mounting points.
Practical Applications: Resolving Metrology Challenges Across Industries
Advanced manufacturing sectors encounter distinct environmental and mechanical issues that specialized granite components help solve.
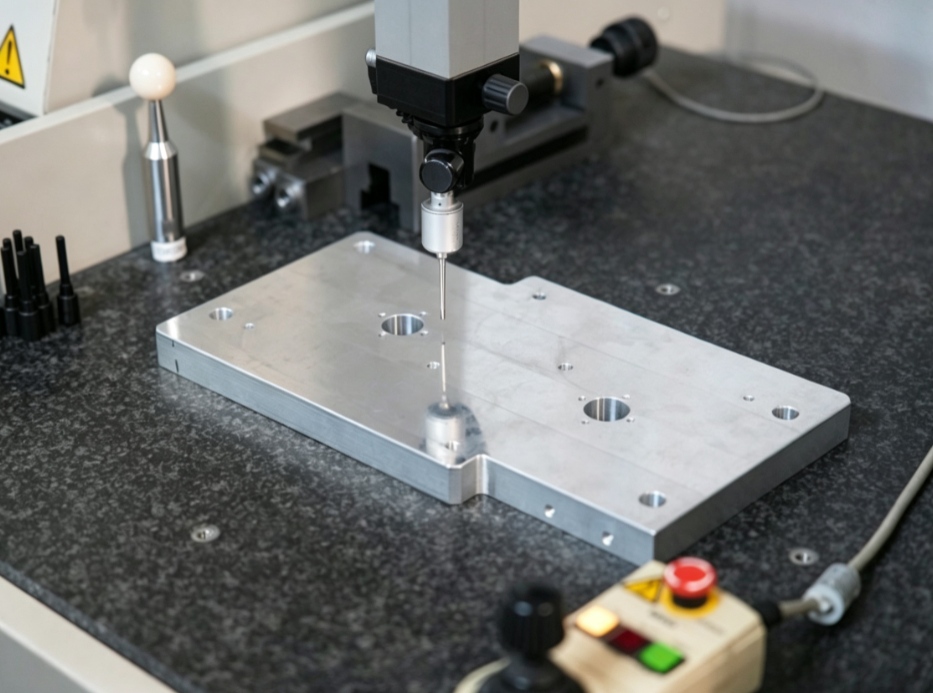
Dynamic Thermal Control in Automotive and Aerospace Quality Labs
Large-format CMMs inspecting powertrain housings or aerostructures often struggle with thermal gradients created by ambient temperature swings on shop floors.
- Problem: Metal machine bases expand unevenly, introducing measurement errors across long axis travels.
- Granite Solution: Replacing metal beds with a high-density granite base for CMM systems stabilizes geometric profiles across ambient temperature shifts.
- Implementation Result: SINCERE PRECISION’s custom CMM granite baseand granite surface plate designs maintain structural integrity and flat guide ways, reducing thermal calibration cycles and preventing costly measurement drift.
Eliminating Structural Vibration in High-Precision Semiconductor Inspection
Sub-micron optical and contact probing systems used in wafer-handling equipment require stable, vibration-free staging.
- Problem: Ambient plant floor vibrations cause probe chatter, leading to false defect reads and slow cycle times while waiting for the machine to settle.
- Granite Solution: Integrating a custom OEM granite machine base with high internal damping suppresses structural resonance.
- Implementation Result: Attenuates incoming high-frequency shocks, enabling faster scanning speeds, higher throughput, and reliable measurement repeatability.
Partnering with SINCERE PRECISION for Custom Granite Solutions
At SINCERE PRECISION, we combine advanced precision granite machining capabilities with comprehensive engineering support to meet your exact metrology and OEM specifications. Our custom granite solutions ensure long-term stability and sub-micron accuracy through the following services:
- End-to-End Manufacturing: Complete in-house processing from high-density black granite selection to precision hand-lapping by a trusted CMM granite baseand granite surface plate manufacturer.
- Custom Engineering: Tailored machining, including granite threaded inserts, T-slots, and guide ways according to your DWG/DXF drawings.
- Global Quality Compliance: Foundations built to strict DIN 876 Grade 00 and ASME AA granite surface plate tolerances.
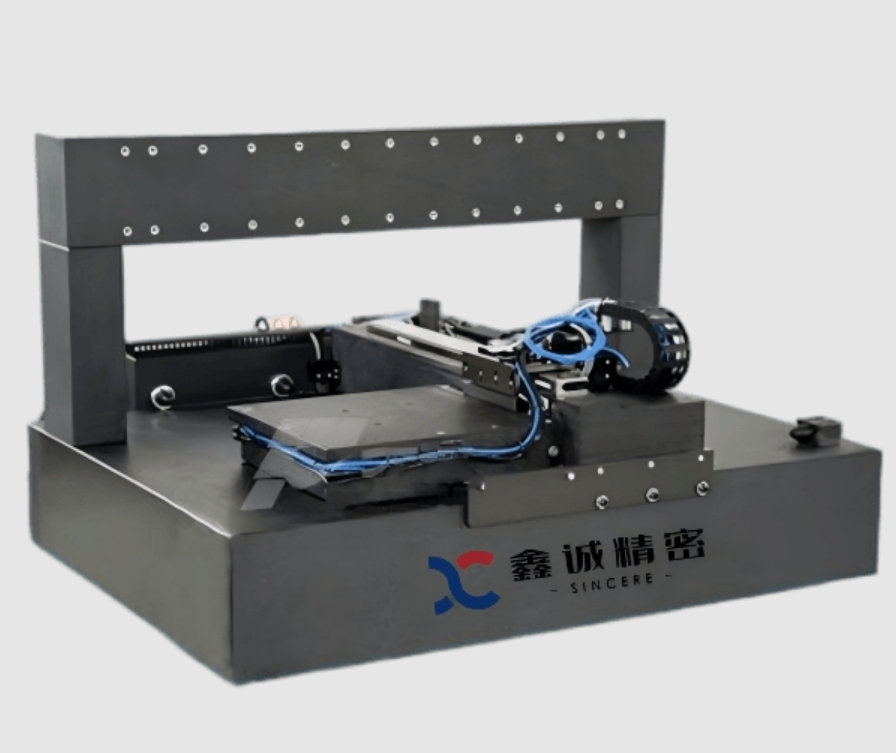
Ready to upgrade your metrology system? Contact SINCERE PRECISION today to request a quote or submit your drawings for a customized replacement CMM granite base, granite surface plate, and OEM solution!
FAQ
Q: Why is black granite preferred over pink or grey granite for CMM bases?
A: Black granite has higher density and lower porosity. It also shows a higher modulus of elasticity along with greater flexural strength than lighter granites. This mix gives better dimensional stability and wear resistance during daily use on any CMM granite base.
Q: How often should a precision granite surface plate be inspected and re-lapped?
A: In busy production settings, surface plates need calibration once a year. When local wear goes past DIN 876 Grade 00 or ASME limits, the plate should be re-lapped on site or sent back to the maker to check granite surface plate flatness and accuracy.
Q: Can damaged or worn CMM granite bases be repaired, or do they require complete replacement?
A: Minor scratches and local wear can usually be fixed on site with hand lapping. Deep cracks, broken insert patterns, or heavy surface damage often call for a CMM granite base replacement to maintain measurement accuracy.
Q: What is the pull-out strength of granite threaded inserts used in custom bases?
A: Pull-out strength varies with insert diameter, thread depth, epoxy type, and hole shape. Stainless steel granite threaded inserts, set correctly in dense granite, can handle forces over several thousand Newtons for solid fixture mounting over time.
Recent Posts
-
How to Choose High-Precision Granite Surface Plates for CMMAugust 21, 2026
-
Granite Surface Plate Calibration Strategies for CMM SystemsAugust 14, 2026
-
How Precision Granite Machine Bases Improve CMM AccuracyAugust 7, 2026
RELATED PRODUCTS
A tale of a fateful trip that started from this tropic port aboard this tiny ship today stillers
Contact Us
Write Your Message


