

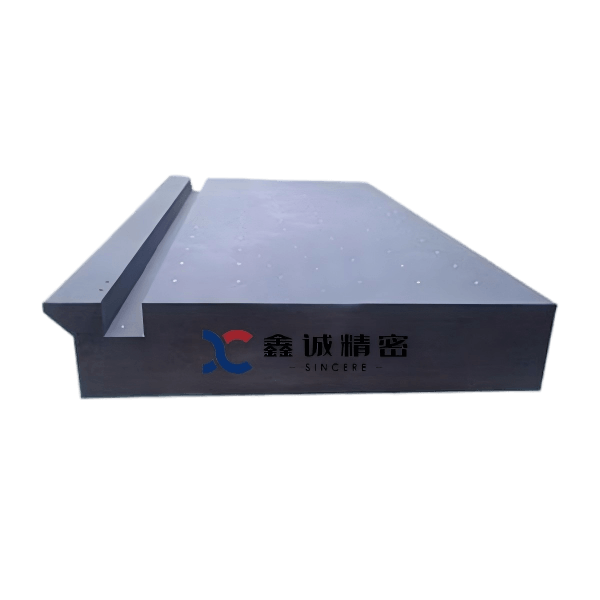


How Precision Granite Machine Bases Improve CMM Accuracy
-
 author
 - August 7, 2026
The Metrology Imperative in Modern Manufacturing
In high-precision manufacturing, sub-micron tolerances leave zero room for structural instability or thermal distortion. As semiconductor fabrication, aerospace engineering, and optical manufacturing advance toward tighter quality standards, SINCERE PRECISION—a premier precision granite manufacturer and leading custom granite base supplier—delivers the fundamental structural integrity required for next-generation metrology equipment. Choosing an ultra-stable foundation, such as a high-density granite machine base, is the single most critical factor in achieving repeatable industrial metrology performance on today’s shop floors.
The Modern Need for Sub-Micron Reference Planes
Advanced manufacturing sectors demand reference foundations that remain impervious to environmental variations and operational stress.
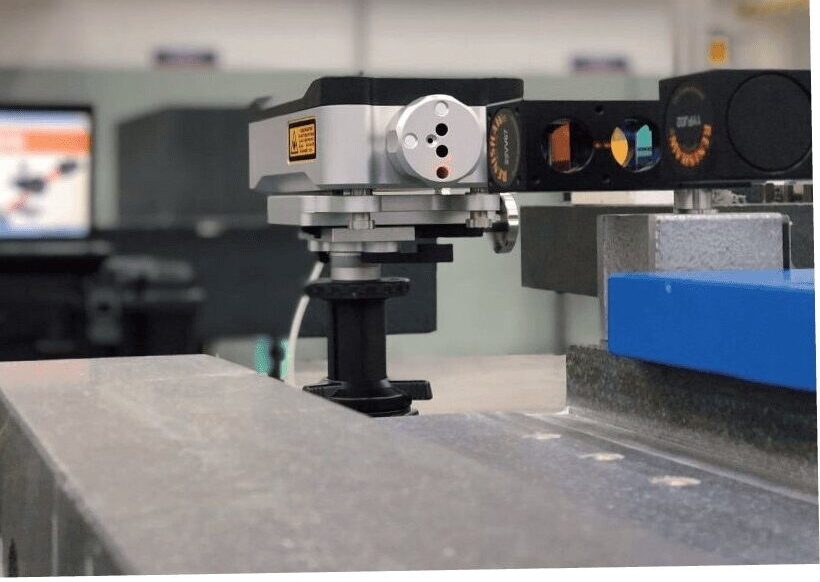
- Sub-micron accuracy standards: Modern Coordinate Measuring Machines (CMM) require absolute structural stability on a specialized CMM granite base across fluctuating shop floor temperatures to deliver repeatable data for precision measurement.
- Elimination of dynamic errors: High-performance metrology equipment depends on ultra-flat reference beds to prevent measurement hysteresis, structural flexing, and gantry pitch/yaw errors.
- Limitations of traditional metals: Traditional materials like cast iron suffer from internal residual stresses, oxidation, thermal expansion, and burr formation that destroy reference accuracy over time.
Technical Superiority of Natural Precision Granite
Natural granite—specifically high-density varieties such as Jinan Black stone—possesses physical properties that far outperform synthetic or metallic alternatives in industrial metrology applications.
Physical Mechanics & Material Stability
The unique crystalline structure of natural stone provides natural stress relief and thermal immunity essential for advanced metrology granite solutions.
- Zero thermal drift: Natural granite features an extremely low coefficient of thermal expansion, preventing dimensional distortion during ambient temperature shifts to ensure reliable precision measurement.
- Superior vibration damping: The dense, heterogeneous grain structure offers a high vibration damping capacity that rapidly attenuates high-frequency kinetic energy from rapid axis acceleration.
- Wear resistance and anti-corrosion: Natural stone is non-magnetic, rust-proof, and completely immune to corrosion, ensuring that accidental scratches on a precision granite surface plate do not create raised burrs that alter flatness.
Core Product Ecosystem for Metrology & High-End Systems
As a trusted granite surface plate manufacturer and custom granite base supplier, SINCERE PRECISION manufactures a comprehensive portfolio of metrology granite solutions designed to serve as the structural backbone for advanced testing instruments and automated production lines.
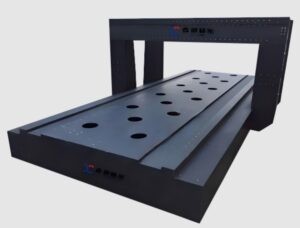
Precision CMM Granite Bases and Machine Structures
Custom-engineered structures form the primary reference frame for coordinate measuring machines, multi-axis optical scanners, and automated inspection platforms.

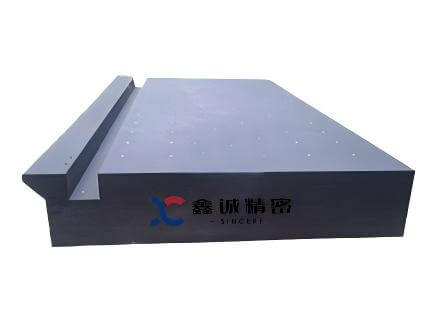
- CMM Granite Base: Master foundation beds engineered with precision hand-lapped air-bearing guideways, internal wire channels, and bonded stainless steel threaded inserts for rigid component mounting.
- Granite Machine Base: Heavy-duty structural bases designed by our OEM granite machine base engineering team for high-speed laser cutting systems, micro-milling CNC platforms, and semiconductor wafer steppers.
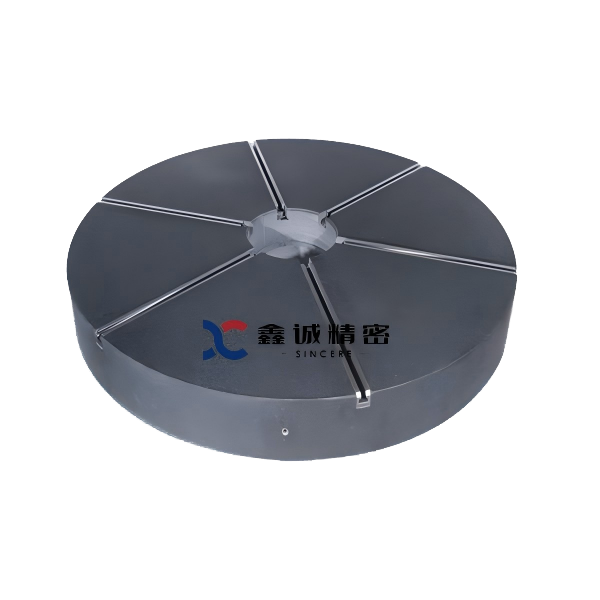
- Granite Mechanical Components: Tailored structural assemblies produced by a specialized precision granite manufacturer, including high-precision air-floating Z-axis slide plates, gantry crossbeams, vertical pillars, and precision guide rails built strictly to OEM CAD specifications.
Precision Granite Surface Plates and Calibration Standards
Flatness reference standards and specialized measuring tools ensure shop floor quality control and master instrument calibration across critical industrial setups.
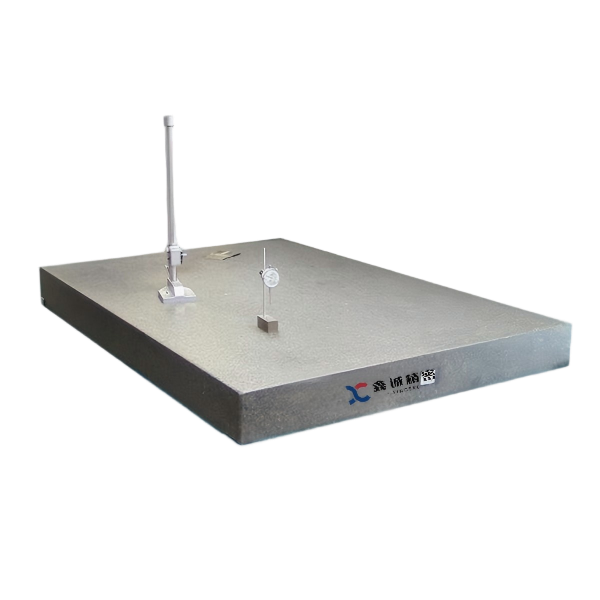
- Precision Granite Surface Plate: Metrology reference plates produced to Grade 00 and Grade 000 tolerances according to DIN, JIS, or GB standards, providing an unwavering zero-reference plane.
- Granite Calibration Plate: Specialized inspection master granite calibration plate standards engineered for periodic recalibration of height gauges, dial indicators, probe heads, and optical vision systems.
- Granite Measuring Instruments: Comprehensive physical measurement tools—including the Granite Straight Edge, Granite Master Square, Granite Tri-Square, and Granite Parallels—designed for verifying straightness, squareness, perpendicularity, and parallelism in precision measurement workflows.
Industry Application Scenarios & Engineering Solutions
High-precision granite foundations directly resolve critical mechanical vulnerabilities across various demanding industrial applications.
Solving Key Engineering Challenges Across Technical Verticals
Custom granite bases and surface plates resolve specific physical limitations encountered in advanced equipment manufacturing and quality assurance.
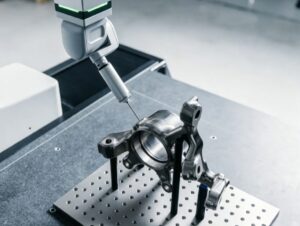
- Coordinate Measuring Machines (CMM): Pairing a robust CMM granite base with precision components resolves dynamic gantry frame deflection during high-acceleration probing cycles, ensuring sub-micron volumetric measurement accuracy.
- Semiconductor & Optical Metrology: Isolates nanometer-level lithography equipment and laser interferometers from ambient floor vibrations and acoustic disturbance.
- Precision CNC & Laser Processing: Utilizing a stable granite machine base eliminates differential thermal expansion along long-travel linear motion guide rails, preserving laser focus and path repeatability over extended production runs.
Partnering with SINCERE PRECISION for OEM Solutions
SINCERE PRECISION works as a leading custom granite base supplier, precision granite manufacturer, and OEM granite machine base partner. The company links design ideas to strong manufacturing in climate-controlled plants.
World-Class Manufacturing Capabilities & Quality Assurance
- Climate-controlled production facilities cover over 50,000 m². A dedicated 3,000 m² constant-temperature grinding workshop removes ambient thermal influence during lapping.
- Traceable quality standards rest on full ISO 9001 and SGS certifications. These deliver traceable flatness and geometric calibration for every precision granite surface plate and custom CMM granite base.
- Comprehensive OEM processing comes from an established granite surface plate manufacturer. It includes deep-hole drilling, T-slot milling, insert bonding, precision grinding, and hand-lapping to micron-level tolerances.
Drive Your Metrology Accuracy with SINCERE PRECISION
Ready to improve stability, accuracy, and long life in your inspection systems or advanced machinery setups? SINCERE PRECISION stands out as a top granite surface plate manufacturer. It also offers full metrology granite solutions and supplies custom granite foundations that match your precise needs.
Contact our engineering team today to submit your CAD drawings, discuss custom OEM granite machine base requirements, or request a quote for high-precision metrology equipment and granite measuring tools.
FAQ
Q: Why is natural granite preferred over cast iron or polymer concrete for CMM bases and precision machinery structures?
A: Natural granite exhibits superior thermal stability, higher natural vibration damping, complete immunity to rust, and freedom from internal stress. Unlike cast iron, a scratched precision granite surface plate or CMM granite base does not form raised burrs that ruin reference flatness, making it ideal for maintaining long-term sub-micron accuracy in industrial metrology.
Q: What flatness grades are available for a precision granite surface plate, and how are they selected?
A: Flatness tolerances typically follow international standards such as DIN 876, JIS B7513, or GB. Grade 000 and Grade 00 are selected for climate-controlled calibration laboratories and master metrology, while Grade 0 and Grade 1 are chosen for general shop floor inspection, precision measurement, and assembly work.
Q: How do custom features like threaded inserts, T-slots, and air-bearing guideways affect granite base stability?
A: When properly engineered by a certified custom granite base supplier, bonded stainless steel inserts and precision-milled slot inserts do not compromise structural integrity. Precision hand-lapping around inserted features ensures that local flatness and air-bearing surface tolerances on your granite machine base remain within sub-micron requirements.
Q: How often should metrology granite surface plates and measuring instruments be recalibrated?
A: Recalibration frequency depends on usage intensity and environmental conditions. Generally, a high-use precision granite surface plate on the shop floor should undergo traceable recalibration annually using a certified granite calibration plate, whereas master calibration plates in controlled lab environments are typically recalibrated every 18 to 24 months.
Recent Posts
-

-
-
New Factory Was Put Into OperationNovember 25, 2025
RELATED PRODUCTS
A tale of a fateful trip that started from this tropic port aboard this tiny ship today stillers
Contact Us
Write Your Message


