

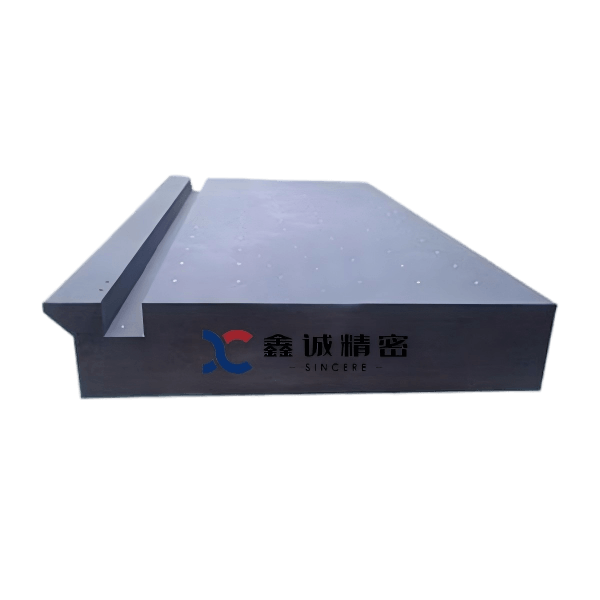


Why CMM Granite Surface Plates Matter for Precise Metrology
-
 author
 - July 31, 2026
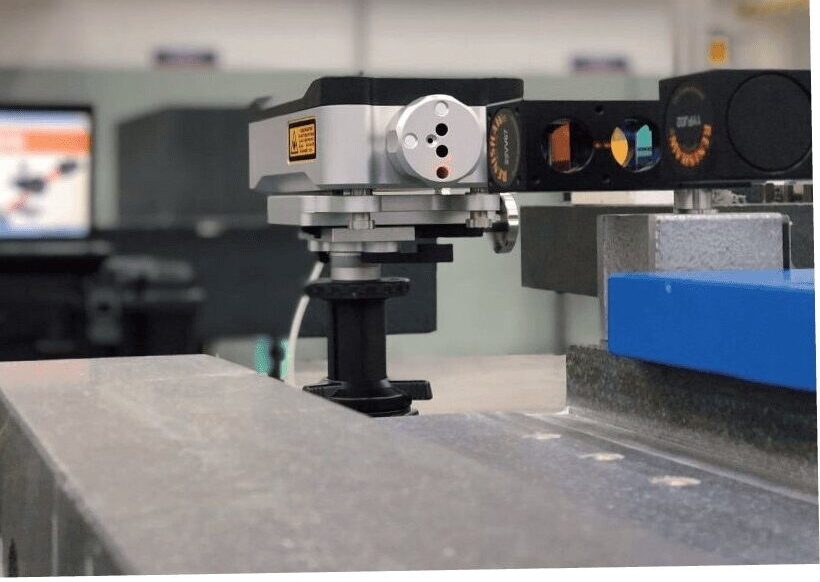
In modern industrial metrology, achieving micron-level CMM measurement accuracy requires a reference foundation that remains completely unaffected by thermal fluctuations, mechanical stress, and ambient vibrations. Coordinate Measuring Machines (CMMs) serve as the quality control backbone for high-precision manufacturing, where even microscopic deflections can compromise multi-axis inspection data. Choosing a high-spec CMM granite surface plate is no longer just a hardware decision—it is a baseline requirement for guaranteeing measuring reliability. As a premier CMM granite surface plate manufacturer and global precision metrology equipment supplier, SINCERE PRECISION engineers top-grade Jinan Black foundations and metrology components that deliver unmatched dimensional stability for global inspection environments.
Understanding the Metrology Foundation in CMM Systems
Selecting the proper base platform directly dictates whether an advanced CMM can maintain its calibrated precision over years of continuous operation.
Thermal Stability and Micro-Vibration Absorption
Natural granite provides physical properties that far outperform cast iron and welded steel structures in high-precision industrial metrology applications.
- Low Thermal Expansion: Deep-strata Jinan Black granite used in every precision CMM granite surface plateexhibits an extremely low linear expansion coefficient, preventing structural warping during factory ambient temperature fluctuations.
- High Damping Capacity: The dense crystalline structure of natural stone rapidly absorbs micro-vibrations generated by surrounding shop-floor machinery and dynamic CMM gantry movements.
- Non-Magnetic & Anti-Corrosive: Granite naturally resists magnetic interference and atmospheric oxidation, eliminating measurement errors caused by magnetized components or surface rust on your granite measurement table.
Structural Rigidity Under Heavy Workpiece Loading
Heavy industrial components can introduce localized deflections if the underlying reference plate lacks sufficient material density and flexural strength.
- High Young’s Modulus: The exceptional compressive strength (245–254 MPa) of our chosen stone ensures minimal deflection under multi-ton workpieces.
- Zero Internal Stress: Aged naturally over millions of years, a natural CMM granite surface plate is free from internal manufacturing stresses, preventing temporal distortion over decades.
- Surface Integrity: Accidental scratches or nicks do not produce raised burrs on granite, preserving overall planar accuracy and preventing damage to delicate CMM air bearings.
Key Selection Metrics for CMM Granite Surface Plates
Evaluating a precision CMM granite surface plate requires examining verifiable flatness tolerances and custom functional machining capabilities tailored to your inspection workflow.
Flatness Tolerances Across Grade 00 and Laboratory Standards
Achieving true CMM measurement accuracy relies on verified planar flatness across the entire active working area of a granite measurement table.
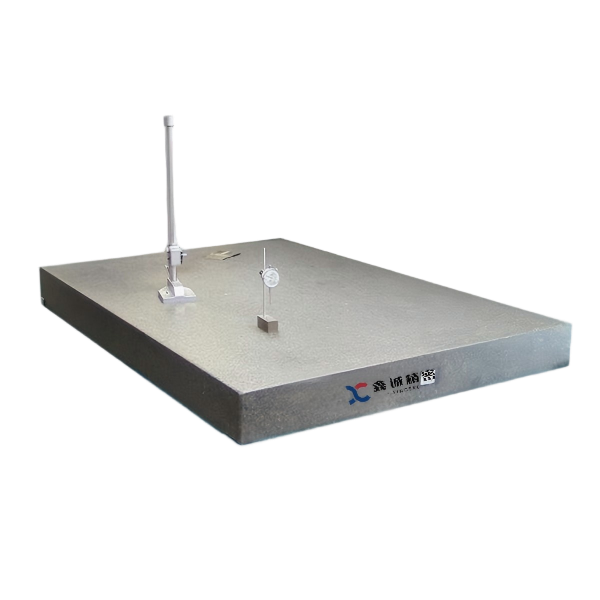
- Strict Grade Compliance: Top-tier plates conform strictly to DIN 876 Grade 00 standards, maintaining micron-level CMM granite surface plate flatness necessary for laboratory-grade inspection.
- Optically Verified Planes: Surface profiles are verified using laser interferometers and electronic levels to confirm both local flatness and overall tilt tolerances.
- Repeatability Assurance: Uniform surface topography ensures consistent contact probe calibration and repeatable Z-axis datum readings across all measuring zones to safeguard overall CMM measurement accuracy.
Integrated Structural Customization and Machining
Modern CMM systems require the stone platform to function as an active, multi-interface mechanical base rather than a passive block.
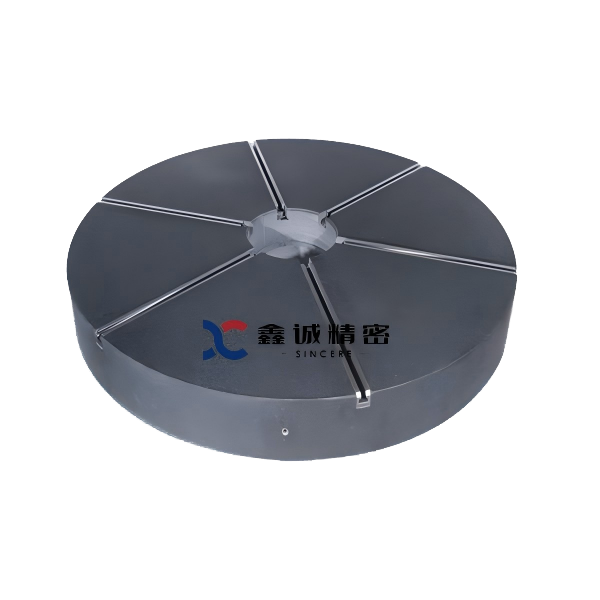
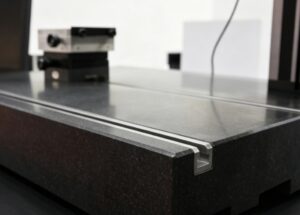
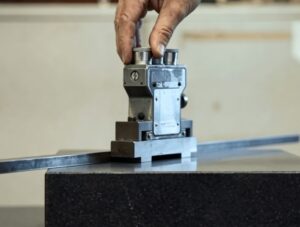
- Precision T-Slots: Machined T-slots transform a standard plate into a versatile custom granite measurement platform for strain-free clamping of complex automotive and aerospace workpieces.
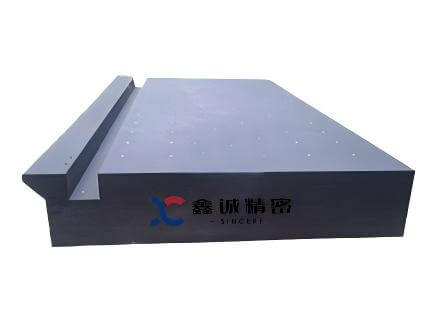
- Threaded Inserts & Bushings: Precision-drilled holes with epoxy-bonded stainless steel inserts provide durable mounting points for linear scales and guide rails.
- Air Bearing Tracks: Finely lapped surface guide zones provide the ultra-smooth Ra ≤ 0.32 μm finish required for frictionless CMM air bearing travel.
SINCERE PRECISION: Integrated Products, Technology, and Services
SINCERE PRECISION combines decades of rock-mechanics expertise with state-of-the-art manufacturing to deliver complete granite metrology solutions worldwide.
Precision Products and Specialized Metrology Tools
Our comprehensive product catalog covers every stage of industrial metrology, from heavy machine foundations to handheld calibration standards.
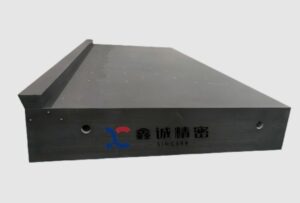
- Premium Jinan Black CMM Granite Machine Base: Custom-engineered bases designed specifically for bridge-type and gantry-type CMMs, providing absolute dynamic stability.
- Precision Granite Surface Plate with T-Slots: Versatile inspection platforms equipped with integrated clamping channels for general laboratory and shop-floor checking.
- Granite Measuring Instruments: A complete range of high-precision metrology tools including the Granite Master Square, Granite Tri Square, Granite Straight Edge, Granite Angle Plate, and Granite Square Box for verifying machine tool orthogonality and straightness.
Advanced Manufacturing Environment and Calibration Services
To convert raw stone into micron-accurate components, SINCERE PRECISION operates world-class production facilities backed by comprehensive technical support.
- Climate-Controlled Grinding Workshop: Manufacturing takes place inside a 3,000 m² specialized precision workshop maintained at constant temperature and humidity.
- Master Hand-Lapping: Skilled technicians execute traditional 8-shape hand lapping to achieve extreme CMM granite surface plate flatness tolerances unreachable by mechanical grinding alone.
- Lifecycle Service & Calibration: We offer NIST-traceable CMM granite surface plate calibration, on-site inspection, and professional resurfacing services to restore worn plates to Grade 00 specifications.
Partner with a Premier Precision Metrology Equipment Supplier
Whether you are building next-generation CMM machinery or upgrading your quality control laboratory, SINCERE PRECISION provides the structural engineering, custom machining, and calibration expertise required to eliminate measurement uncertainty. As a trusted CMM granite plate supplier, leading CMM granite surface plate manufacturer, and reliable partner for any custom granite measurement platform across semiconductor, aerospace, and automotive sectors, we ensure your measuring operations rest on an uncompromised foundation.
Contact our engineering specialists today at lilyliao@precisiongranitecn.com or visit our official portal to submit your technical drawings for a detailed quotation.
FAQ
Q: Why is Jinan Black granite preferred over other materials for a CMM granite surface plate?
A: Jinan Black granite possesses an exceptionally high density, uniform structure, low thermal expansion coefficient, and superior compressive strength, ensuring long-term dimensional stability, high CMM measurement accuracy, and excellent micro-vibration damping for precision industrial metrology.
Q: How does CMM granite surface plate flatness directly affect CMM measurement accuracy?
A: CMM granite surface plate flatness establishes the zero-datum plane for the CMM; any microscopic deviation or tilt in the base plate directly translates into coordinate positioning errors along the X, Y, and Z axes during probe scanning.
Q: Can SINCERE PRECISION act as a custom granite measurement platform partner and custom-machine bases according to specific CAD drawings?
A: Yes, as a specialized CMM granite plate supplier, we provide end-to-end customization, including precision CNC drilling, T-slot milling, insert embedding, and specialized air-bearing track lapping based on customer DWG/DXF drawings.
Q: How frequently should a precision CMM granite surface plate undergo CMM granite surface plate calibration and resurfacing?
A: Depending on usage intensity and environmental conditions, laboratory-grade plates should undergo professional CMM granite surface plate calibration annually using traceable optical equipment, with professional hand-lapping resurfacing performed whenever local wear exceeds Grade 00 tolerances.
Recent Posts
-

-
New Factory Was Put Into OperationNovember 25, 2025
-
Sincere’s New Year’s Start-of-year MeetingNovember 25, 2025
RELATED PRODUCTS
A tale of a fateful trip that started from this tropic port aboard this tiny ship today stillers
Contact Us
Write Your Message


