



- Home
- Products
- Granite Measuring Instruments
- precision grantie cubes
- High Precision Granite Cubes | Granite Reference Cube for Metrology Inspection
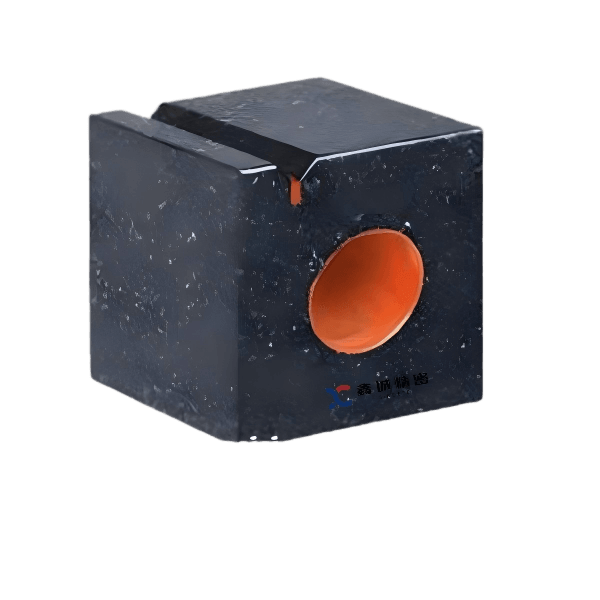
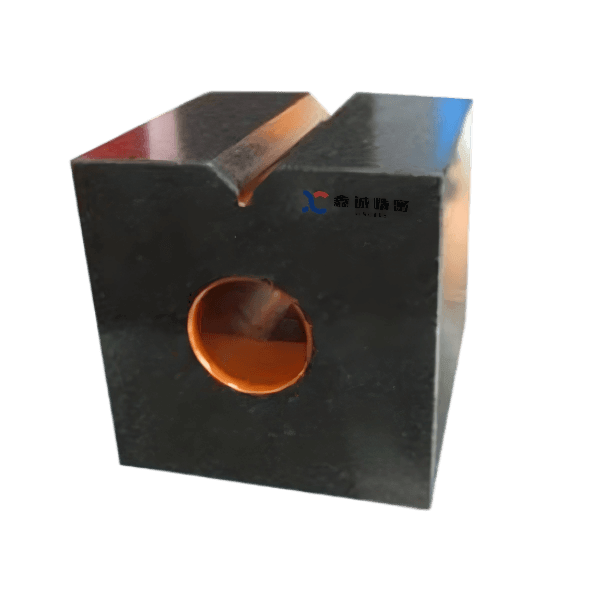
High Precision Granite Cubes | Granite Reference Cube for Metrology Inspection
Shandong Sincere Precision manufactures high precision granite cubes for flatness and squareness inspection. Available in 000,00,0,1 precision grades. Natural granite features acid & alkali resistance. Custom sizes offered. Strict constant-temperature production. Contact us for datasheet and quotation.
High Precision Granite Cubes – Granite Reference Cube for Precision Metrology
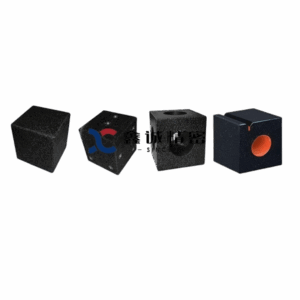
High precision granite cubes, also known as granite reference cubes, are essential metrology standards widely used for inspecting flatness, squareness and verticality of machine tables, linear guide rails, CMM components and precision mechanical workpieces. As a high-grade measuring datum tool, granite calibration cubes are preferred by quality inspection laboratories and precision manufacturing workshops over metal reference blocks, thanks to outstanding material characteristics of natural black granite.
Made from carefully selected natural granite raw material, our precision granite cubes deliver excellent acid and alkali resistance and good temperature tolerance. These granite measuring cubes can maintain stable performance across a broader range of working environments compared with cast iron squares. Non-magnetic, rust-free and low thermal expansion, they resist deformation during precision inspection tasks, making them ideal for aerospace, semiconductor, machinery manufacturing and automotive quality control.
Flatness Tolerance Calculation Formula (Unit: micron, d = diagonal length in mm)
| Precision grade | Calculation formula |
| 000 | 1×(1+d/1000)um |
| 00 | 2×(1+d/1000)um |
| 0 | 4×(1+d/1000)um |
| 1 | 8×(1+d/1000)um |
We supply granite cubes in multiple precision grades and various dimensions. Custom sizes and special tolerance requirements can be fully manufactured according to your drawings or specifications.
Notes on Precision Deviation
The whole manufacturing process of our high precision granite cubes, including raw material screening, CNC grinding, fine lapping and final precision inspection, is completed inside a constant-temperature workshop. Once the granite reference cube leaves the temperature-controlled room, fluctuations in ambient temperature and humidity will introduce minor accuracy variation. Rough handling during loading & unloading or vibration during transit may also cause slight precision deviation.
To obtain reliable measuring results, we recommend placing the granite measuring cube in a constant-temperature environment for 2 to 3 days before first use, allowing the workpiece to fully reach thermal equilibrium.
We take strict protective measures to minimize transport impact on granite calibration cubes. All granite cubes are wrapped with protective film, separated by isolation boards and packed in sturdy plywood export cases. With proper shipping handling, accuracy deviation caused by transportation remains minimal and normally will not interfere with regular inspection work.
Our engineering team supports custom service for high precision granite cubes. If you need granite reference cubes for workshop calibration or laboratory measurement, please send us your size and grade requirements. Contact us to get detailed datasheet and quotation.
RELATED PRODUCTS
products
Latest News

Our Services
Our Services

Payment & After-Sales
Flexible Payment Options: Multi-currency settlements (USD, EUR, etc.) supported, with secure payment channels such as T/T and L/C.
Contractual & Legal Safeguards: Bilingual contracts compliant with international practices clearly define responsibilities, quality standards, delivery timelines, and warranty terms. Notarization services available upon request.
Quality Assurance & After-Sales: Full-process quality control from raw material to delivery, accompanied by inspection reports. Warranty includes free replacement/return for non-manufacturing defects. Remote technical support and on-site services (terms negotiable) are provided.
Long-Term Partnership Benefits: Priority production scheduling, preferential pricing, and dedicated R&D resources available for recurring clients.

High-End Customization Services
Tailored High-Precision Granite Components: We specialize in custom-made granite parts for high end equipment manufacturers, backed by full inspection reports. Customization covers function, specifications, finish, and packaging, with flexible scaling from trial to mass production.
Localized Compliance Solutions: We adapt products to meet regional technical standards, environmental regulations, and certifications (e.g., CE, FDA), providing end-to-end support for market entry.
Joint R&D Collaboration: Our technical team collaborates directly with clients on specialized applications—from design and prototyping to testing—helping build competitive differentiation.

Language & Export Services
Professional English Support: Our team of native English speakers and business English specialists manages the entire process from consultation to after-sales. Proficient in Incoterms and industry-specific terminology, we ensure precise communication of technical and commercial details. Certified translation services are available for critical documents.
24/7 Cross-Time Zone Response: Operating on a shift system aligned with global time zones, we respond to inquiries within 12 hours on weekdays and address urgent issues within 4 hours.
Dedicated Account Manager: Each international client is assigned a single point of contact for end-to-end support, including customization, order tracking, and issue resolution.
Contact Us
Write Your Message


